Square Feet +/-
Bedrooms
Bathrooms
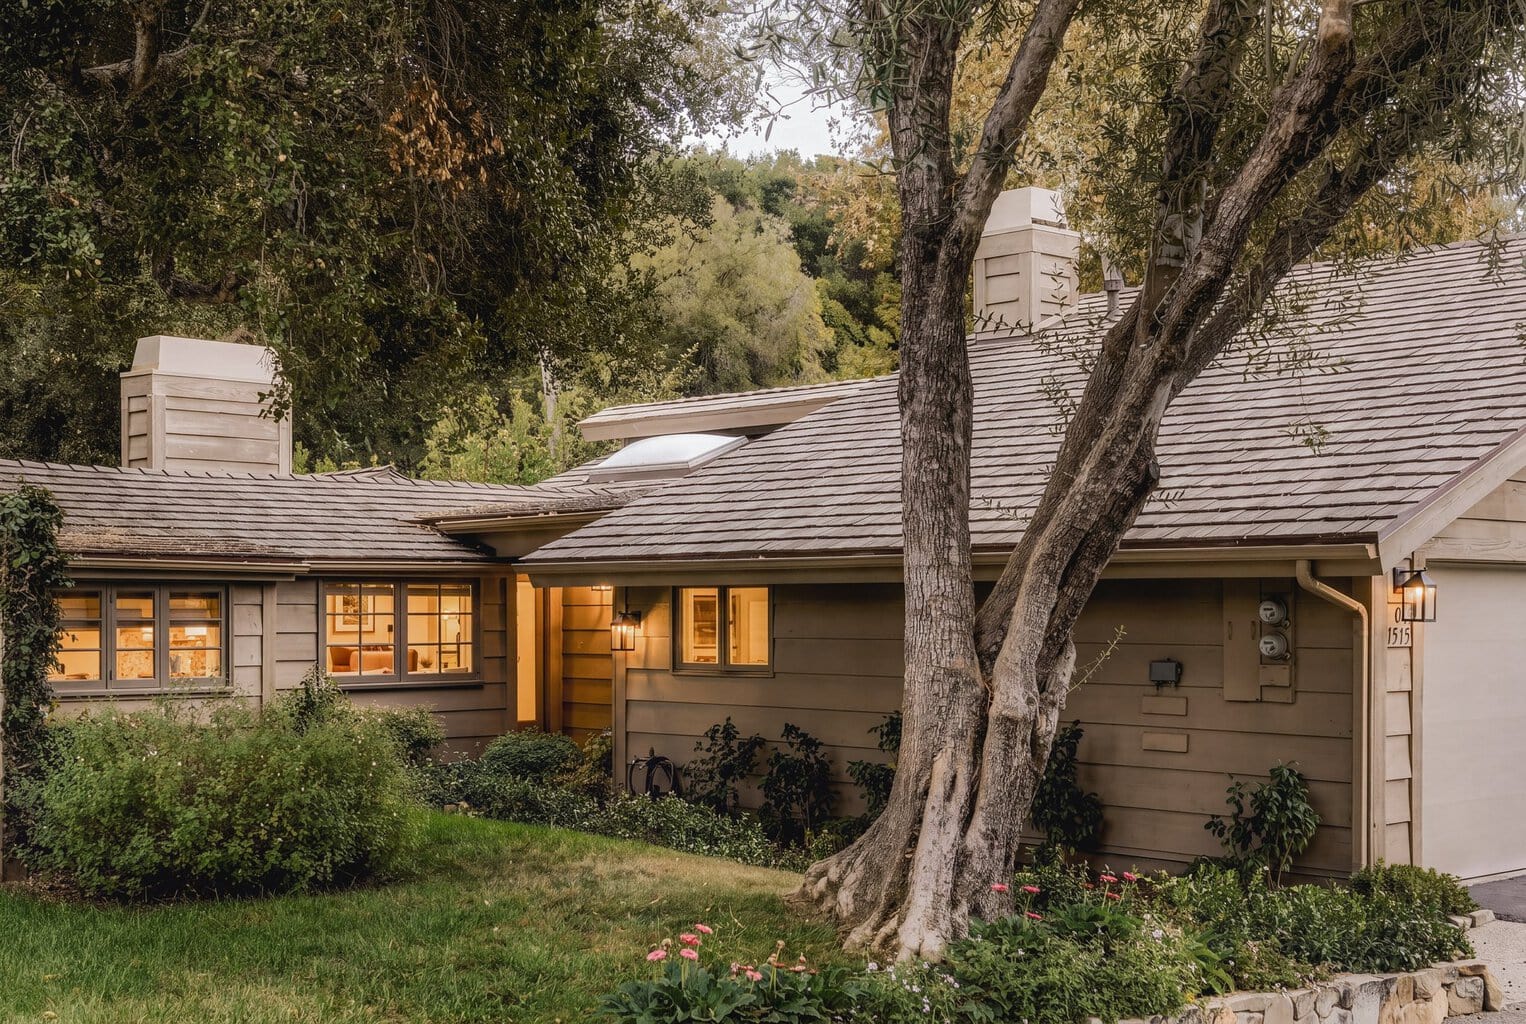
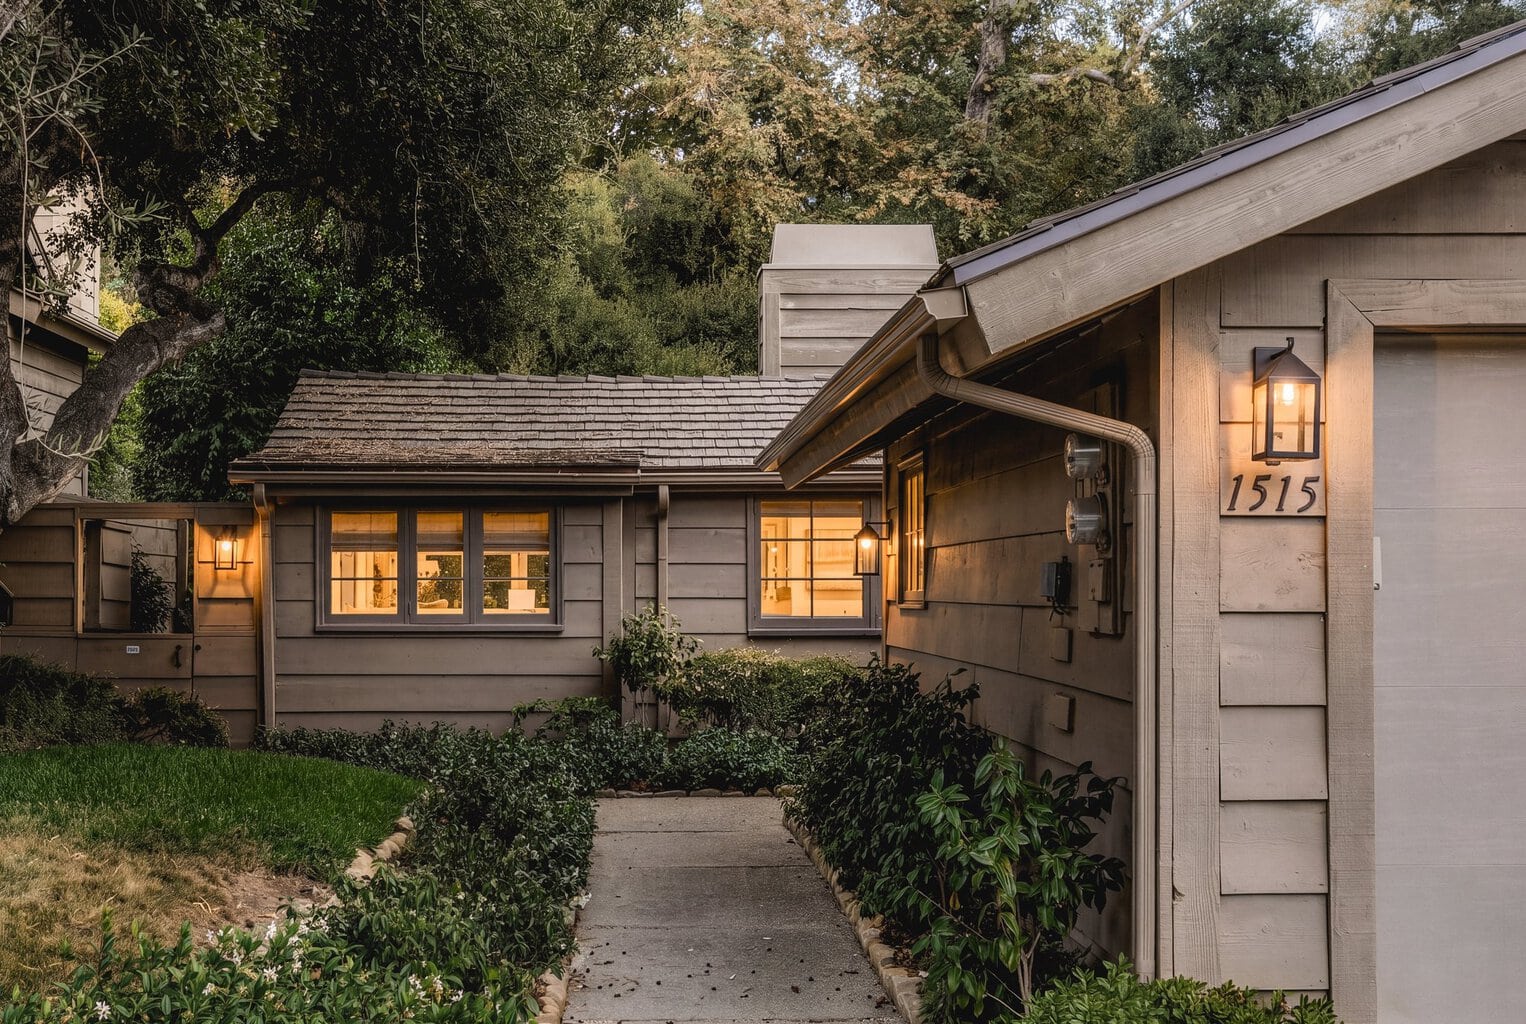
1940s Cottage in the Upper Village
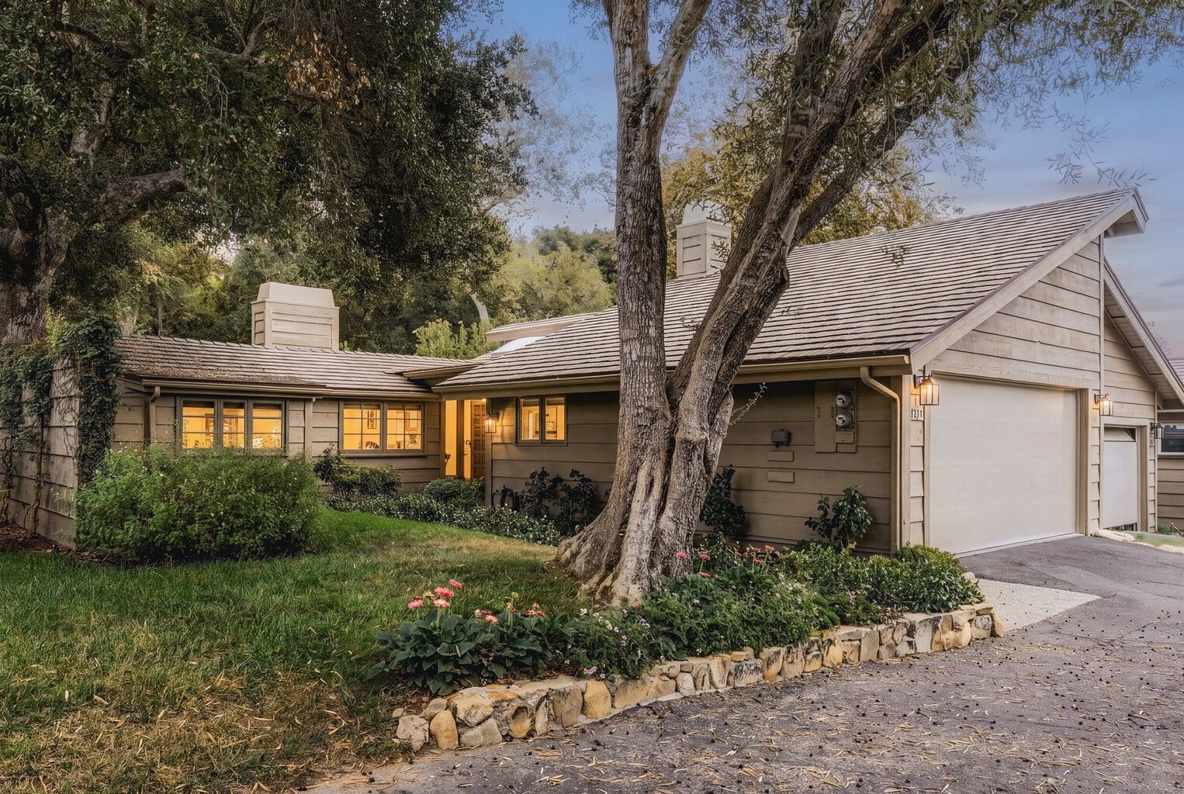
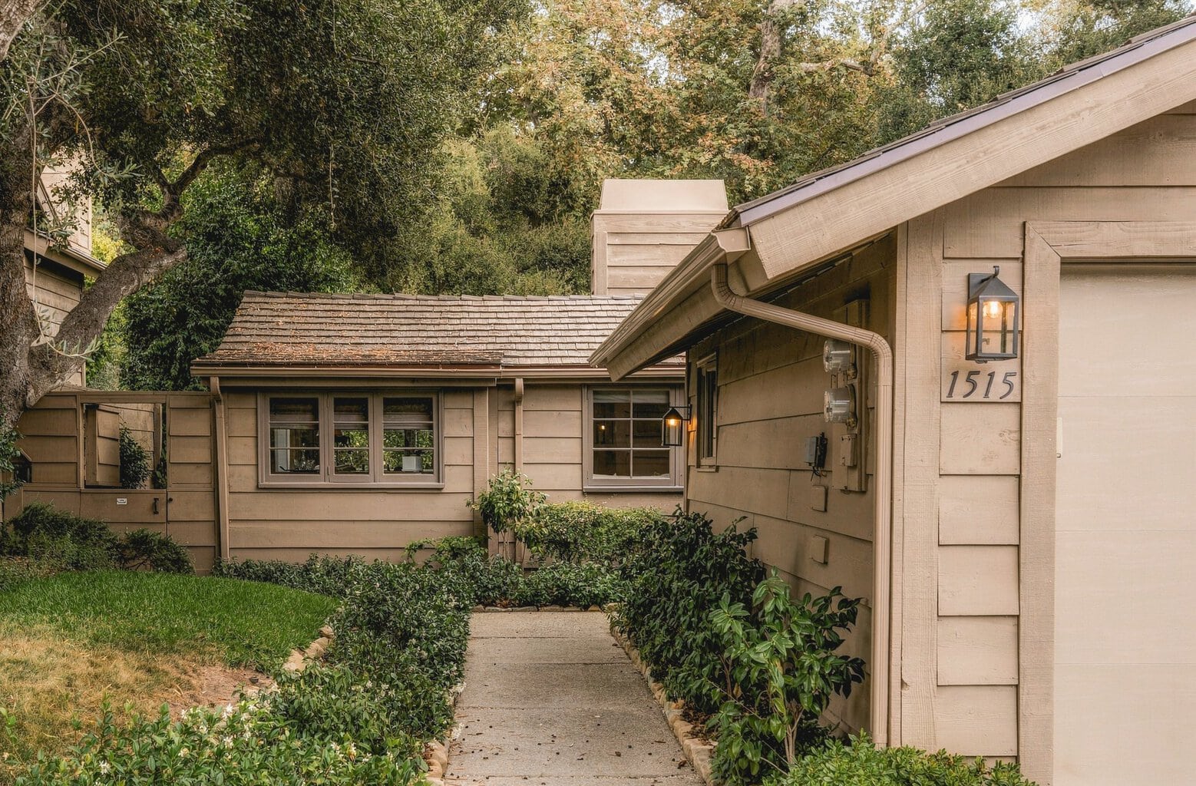
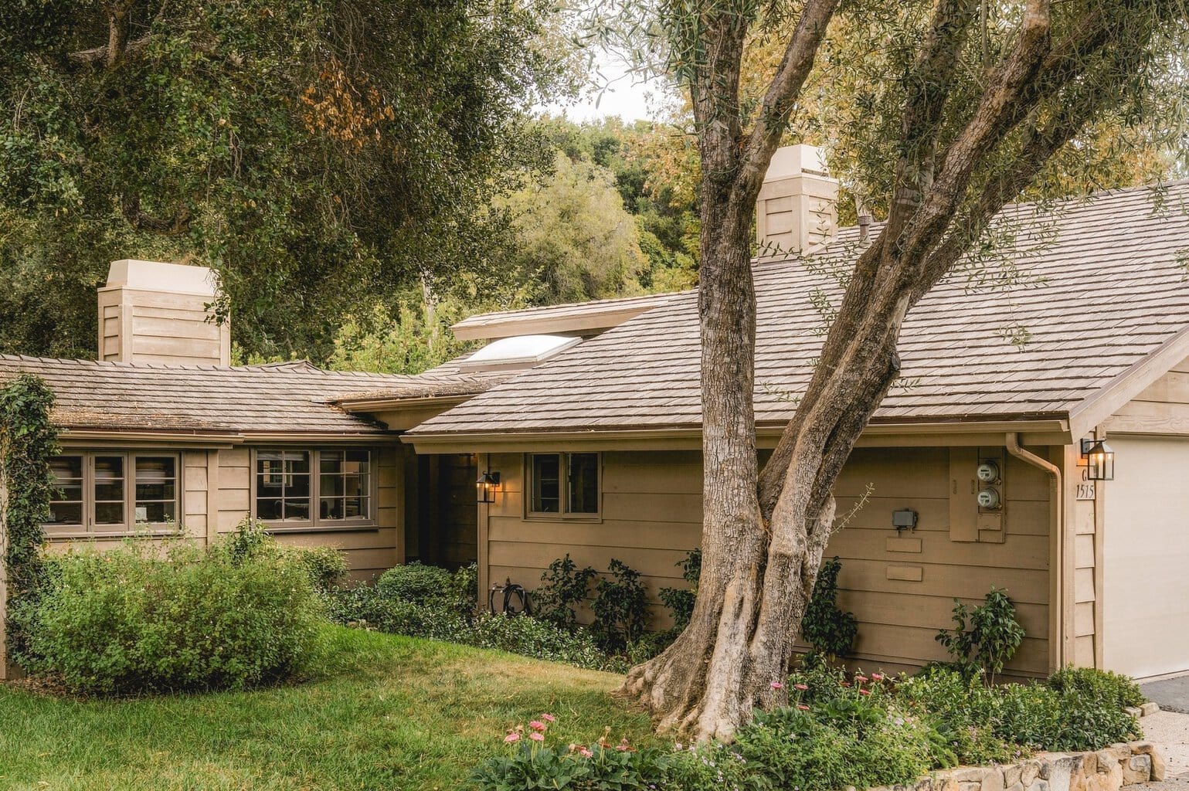
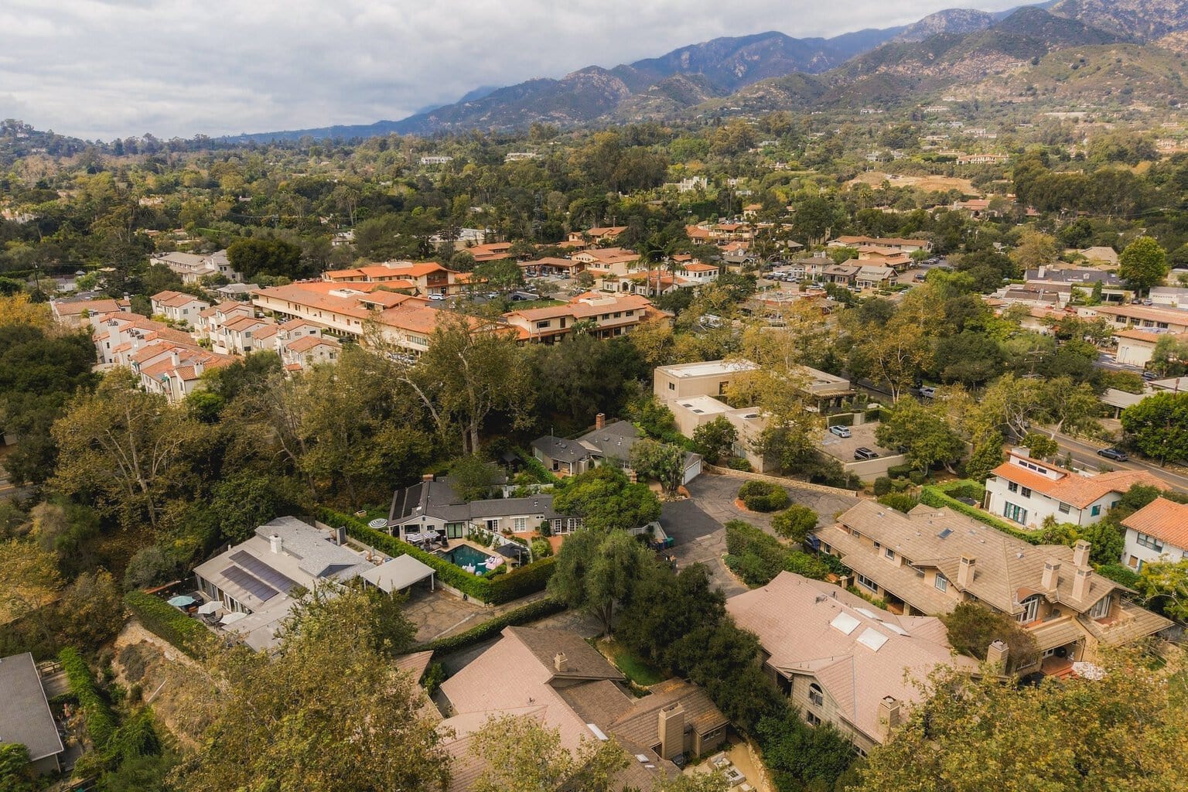
Set on a quiet lane in Montecito's Upper Village, this single-level 1940s cottage has the kind of character that is increasingly hard to find, and situated moments from the neighborhood's favorite restaurants, boutiques, and gourmet markets. Imagine the convenience of crossing the street to have your morning coffee at Pierre LaFond and dinner at Little Mountain.
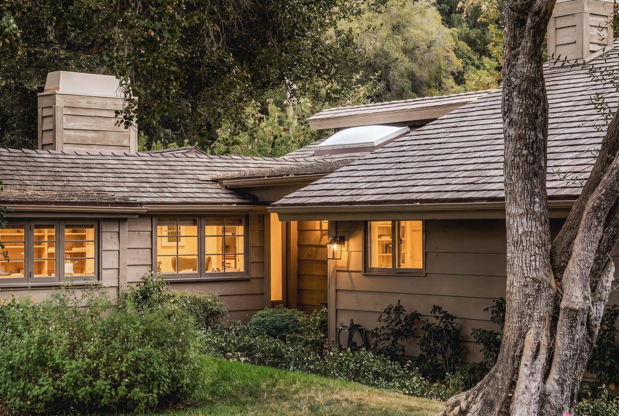
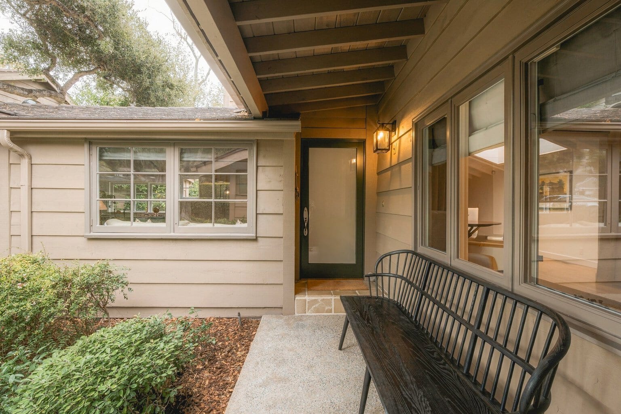
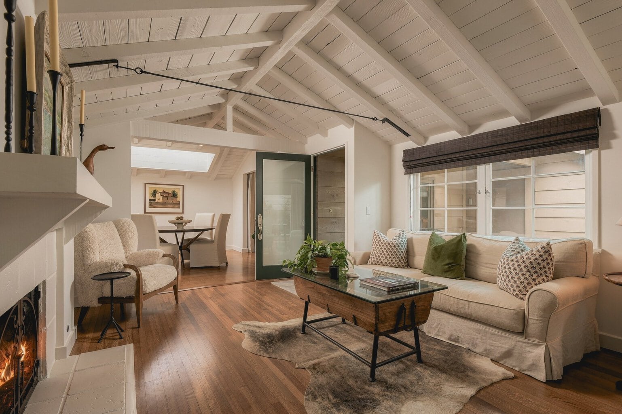
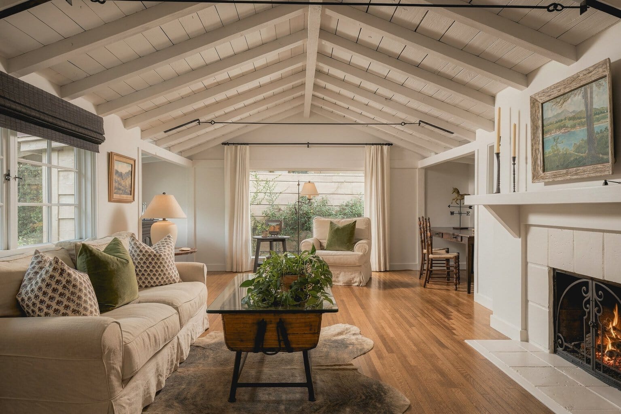
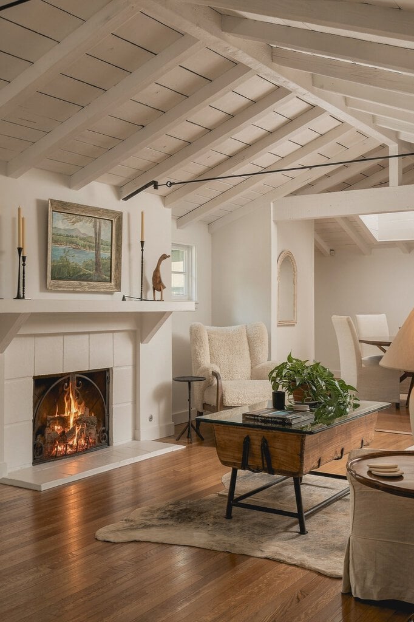
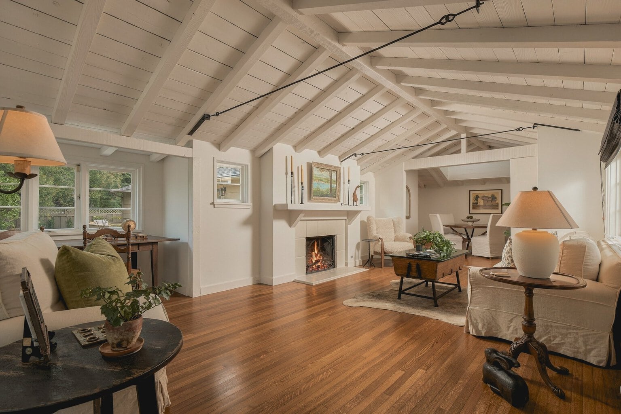
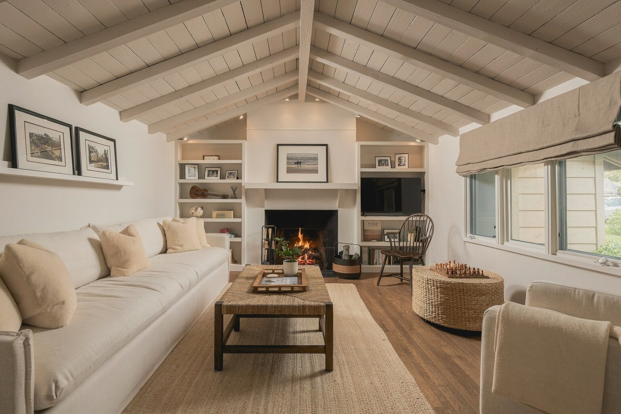
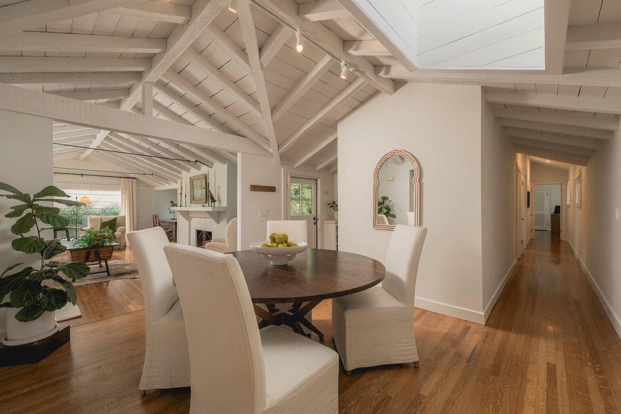
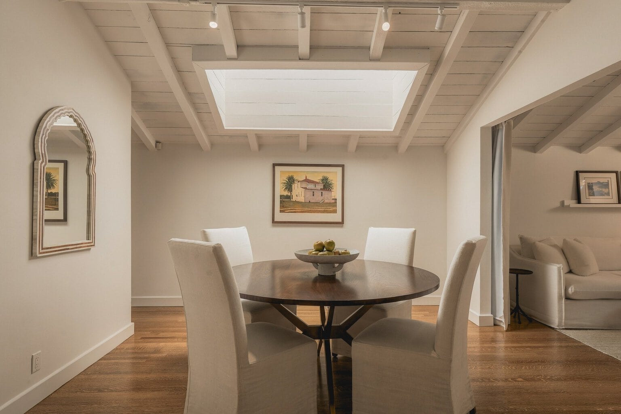
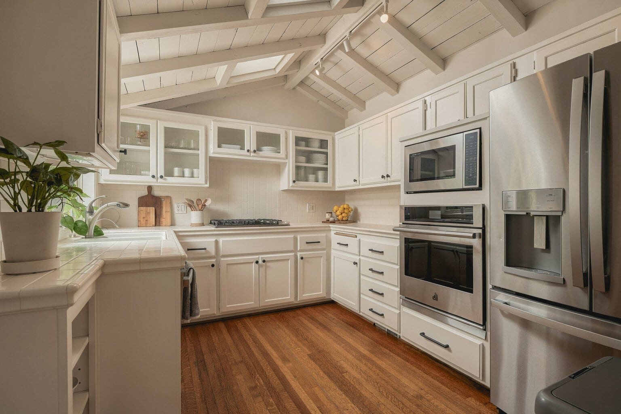
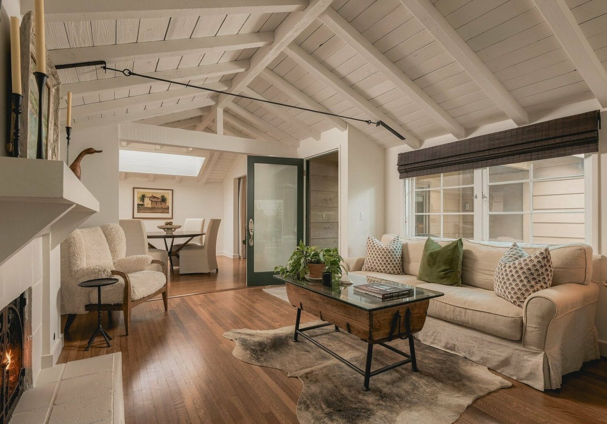
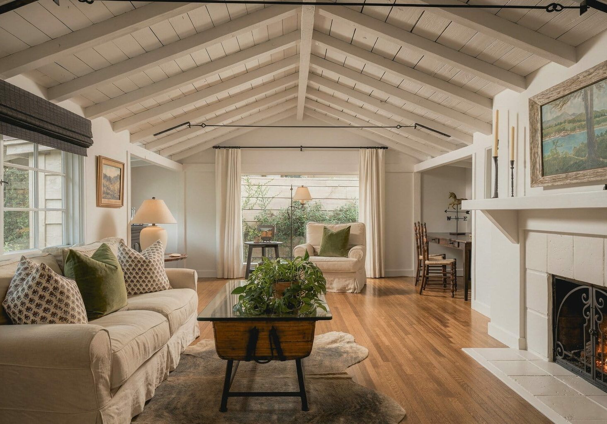
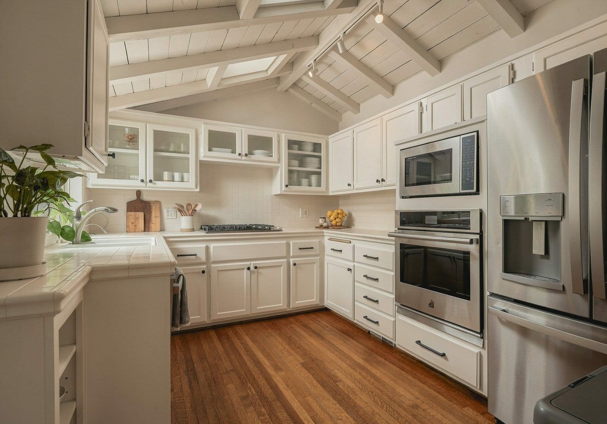
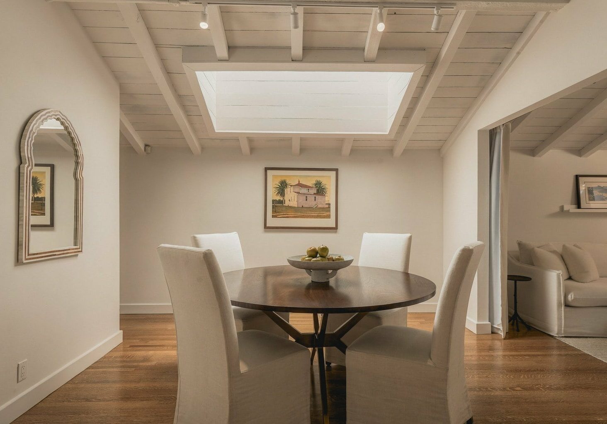
Inside, pitched ceilings with exposed beams and a series of skylights fill the home with soft natural light throughout the day, with hardwood floors adding warmth underfoot. The living room is centered on a gas fireplace, with windows looking out over the gardens. A second fireplace in the family room makes it a comfortable place to settle in at the end of the day. The dining room is open and well proportioned, suited to both everyday meals and gatherings with friends, and the updated kitchen has newer appliances and a practical layout.
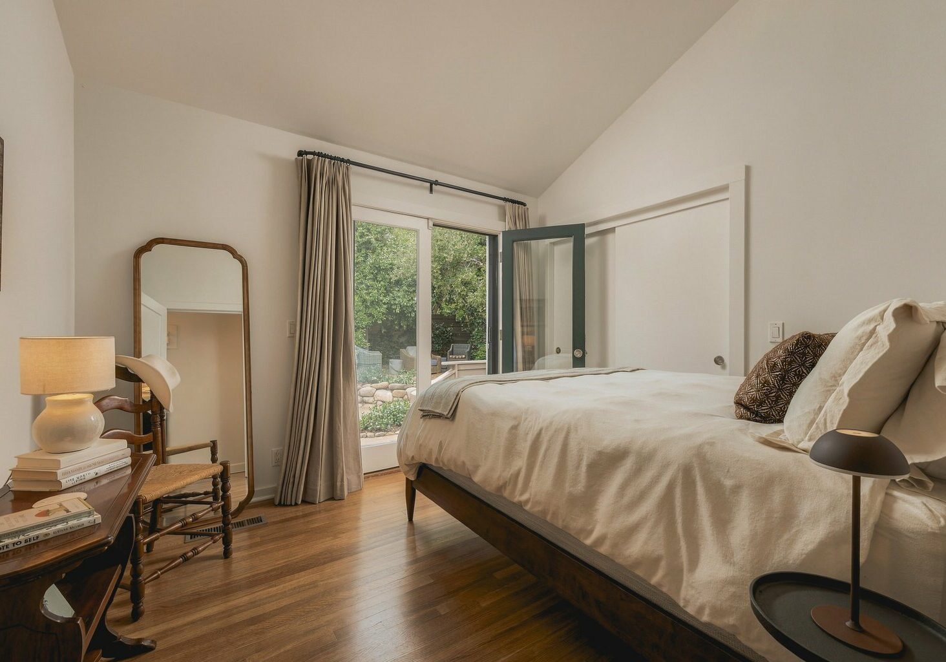
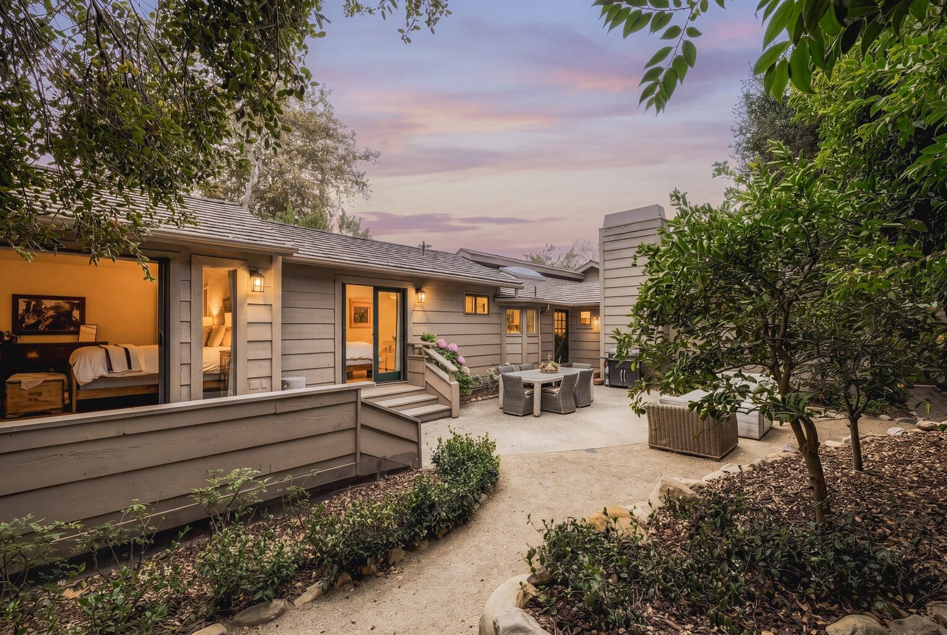
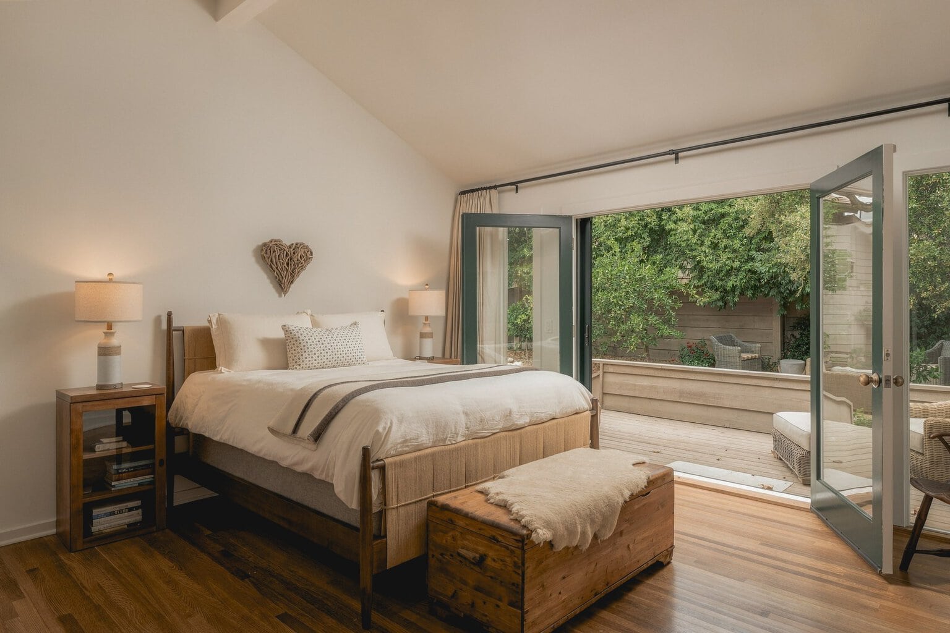
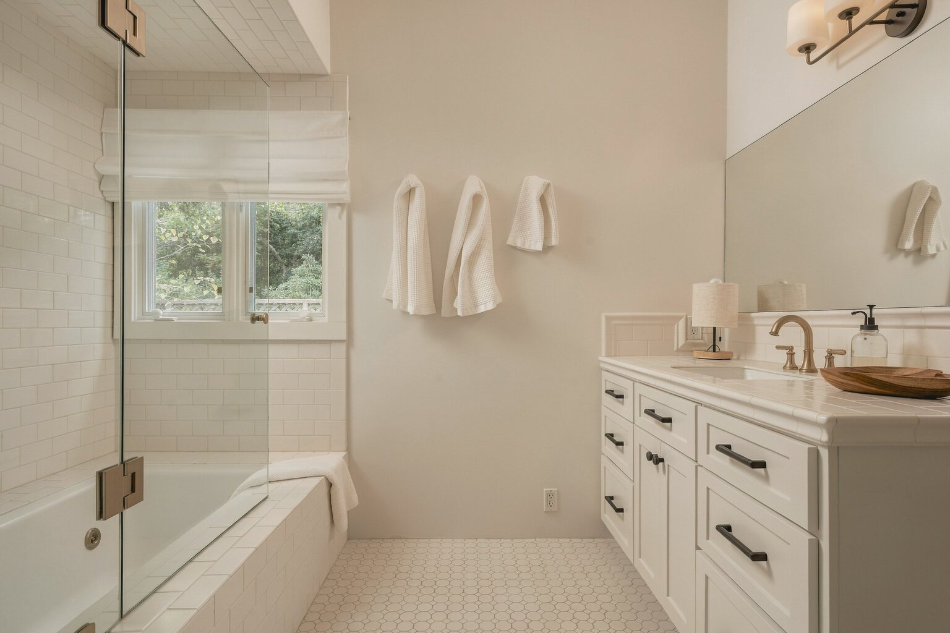
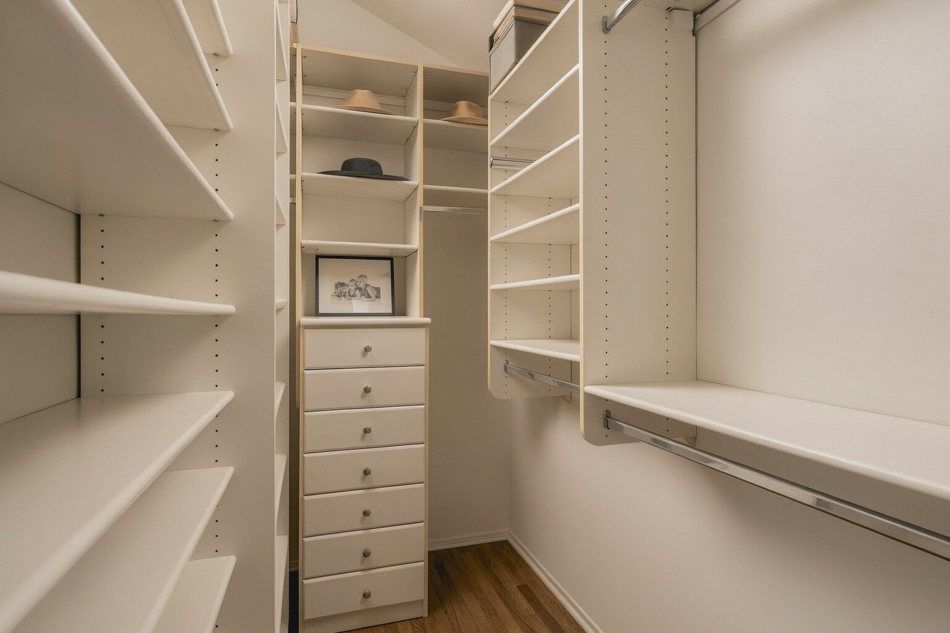
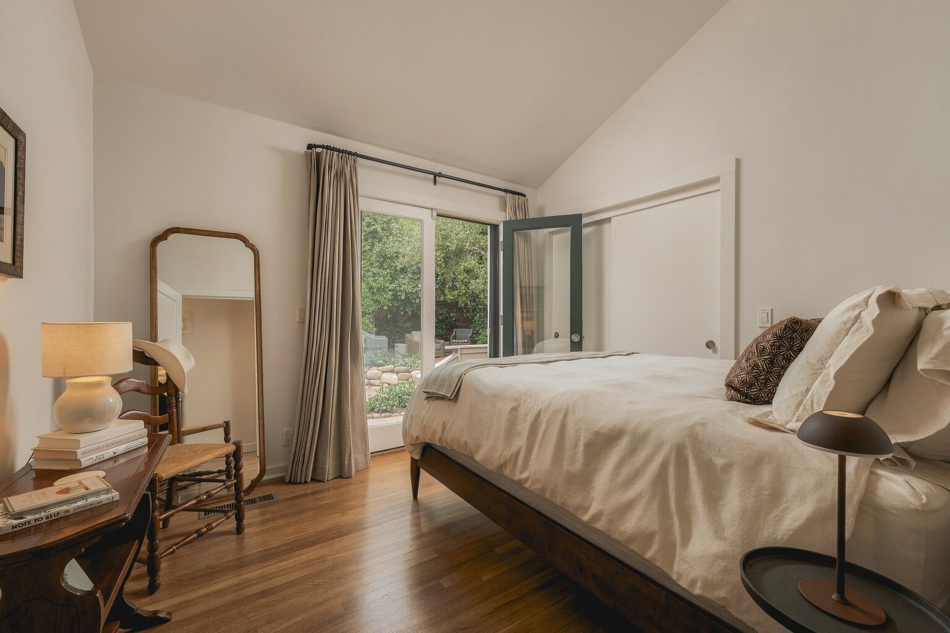
Both bedrooms open directly to the gardens through French doors, bringing the manicured outdoors in. The primary suite includes a walk-in closet, an en-suite bath, and a private deck, a quiet spot for reading or morning coffee.
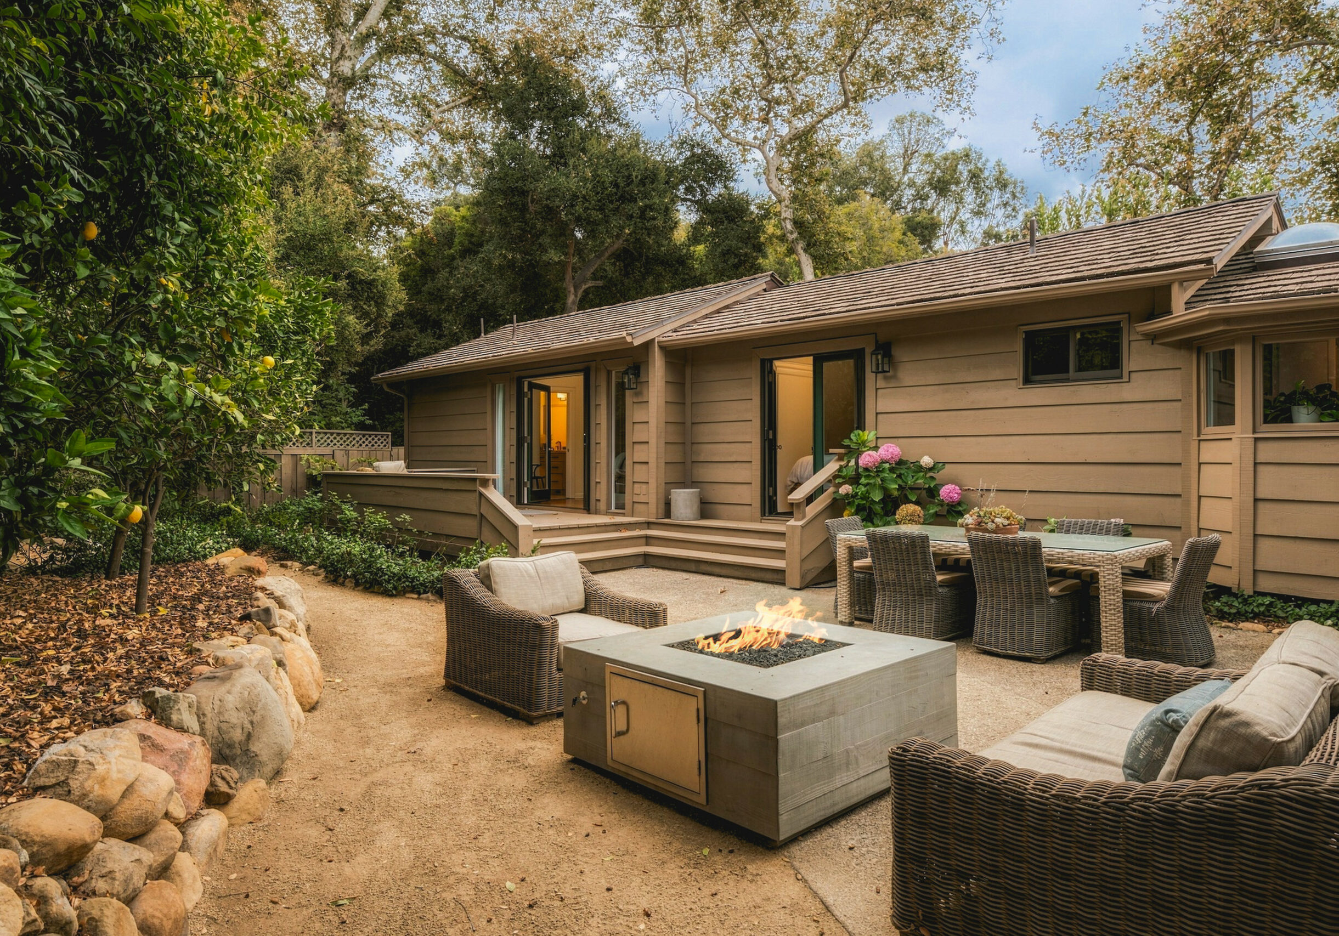
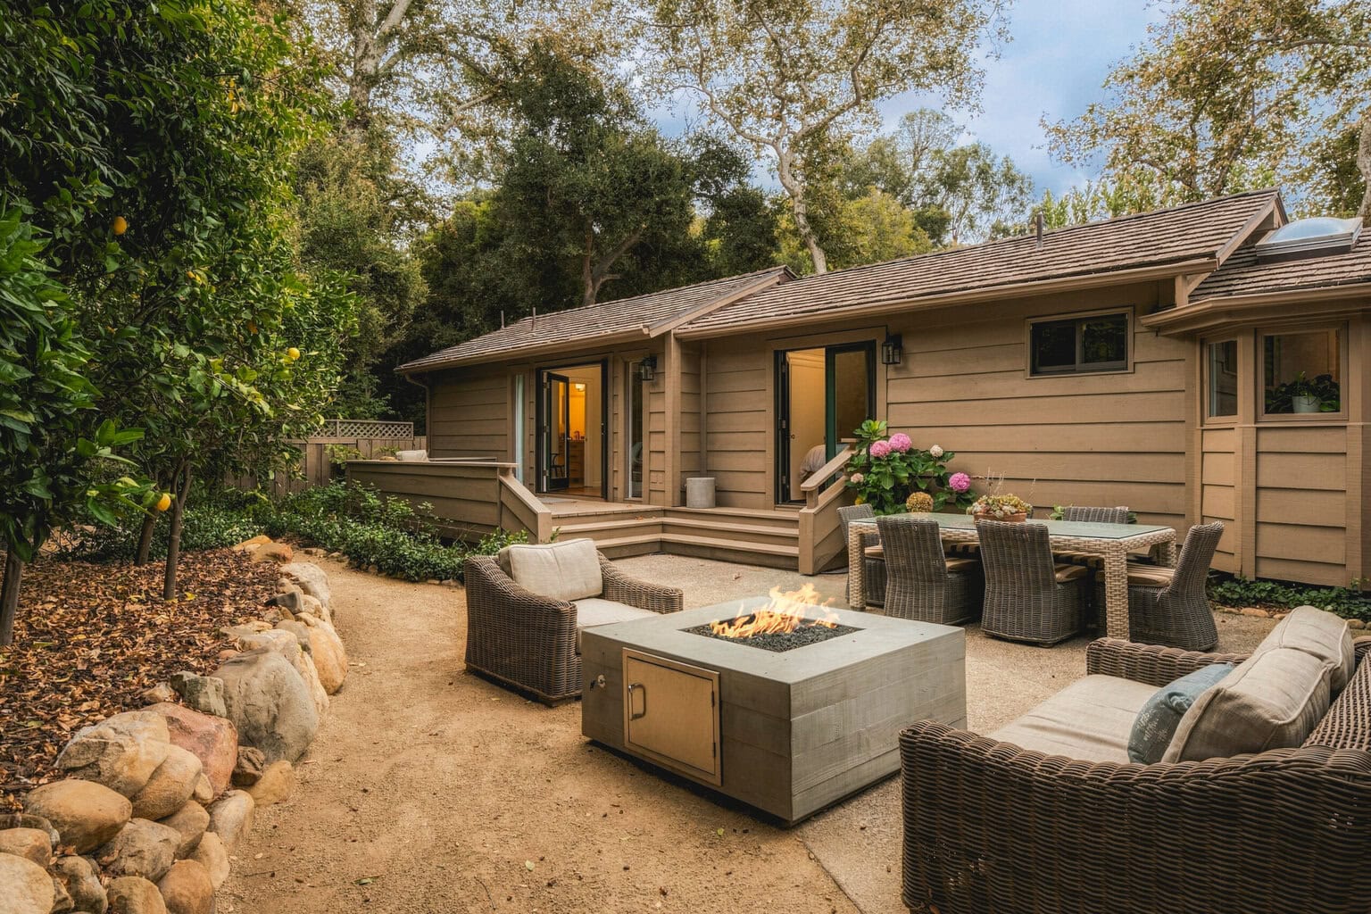
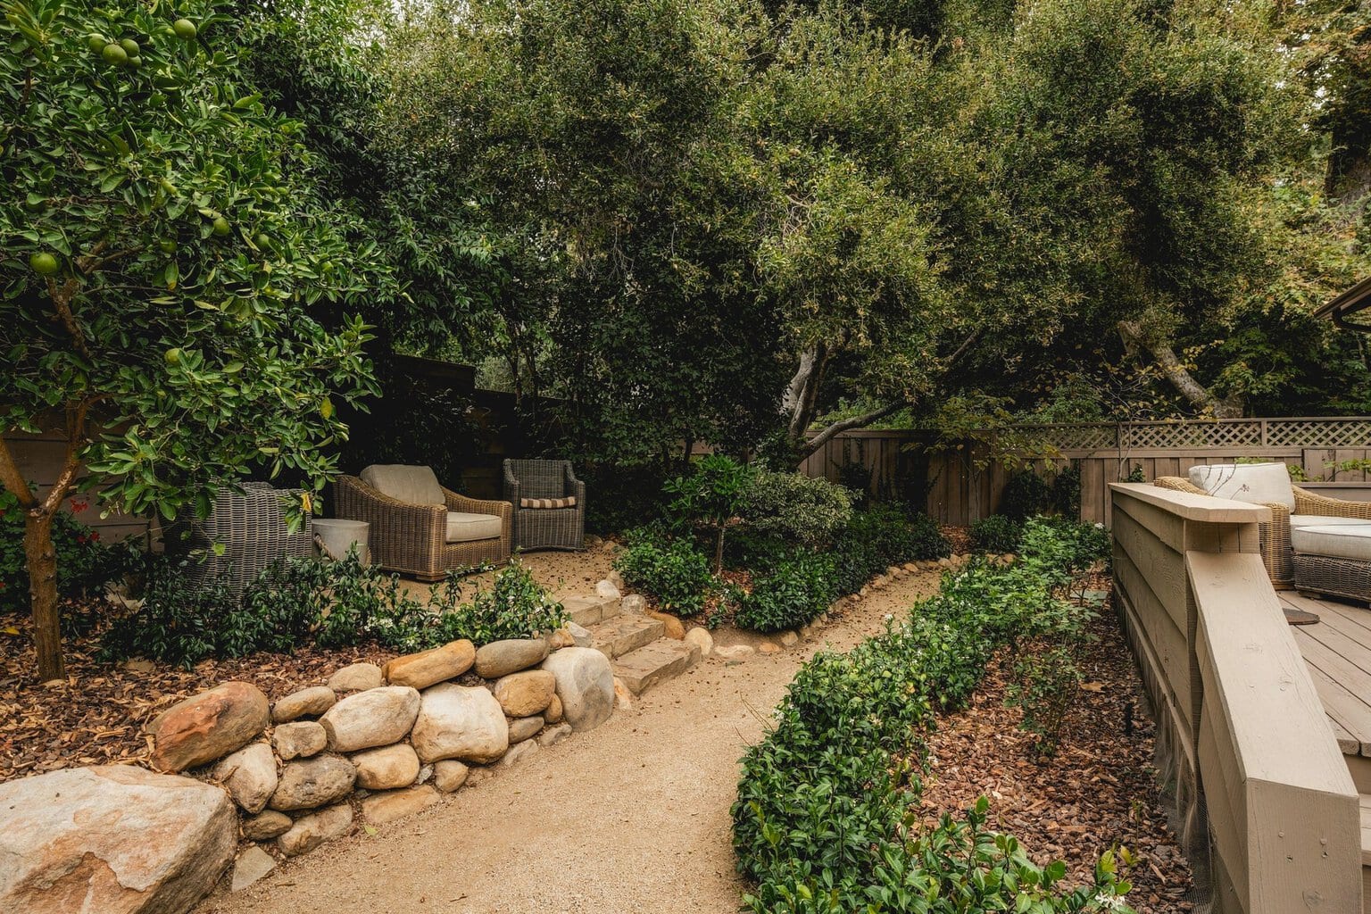
Mature fruit trees and established plantings surround a large patio, a natural setting for long dinners outdoors and easy entertaining. At the front, a lawn framed by mature trees gives the home a welcoming approach, and a two-car garage with a laundry area covers the practical needs.
The home is within the Montecito Union School District. With the Upper Village close by and generous private outdoor space, it's well suited as a full-time residence or a lock-and-leave Montecito retreat.
Montecito Village Living
Just moments from the Upper Village, this refined 1940s cottage embodies the ideal Montecito Lifestyle.
Classic Character, Refined
Open-beam ceilings, skylights, hardwood floors, and two fireplaces give the house it's feeling of warmth.
French doors open both bedrooms directly to the gardens. The primary suite features a private deck, walk-in closet, and en-suite bath.
A Garden at Every Door
Mature fruit trees, planted beds, and a shaded patio make the backyard a natural extension of the house, whether for a long lunch or a quiet afternoon. A front lawn and two-car garage with laundry round out the property.