Acres +/-
Square Feet +/-
Current Use
Garage
Uncovered Parking Spaces
Zoning
Midcentury William Pereira Designed
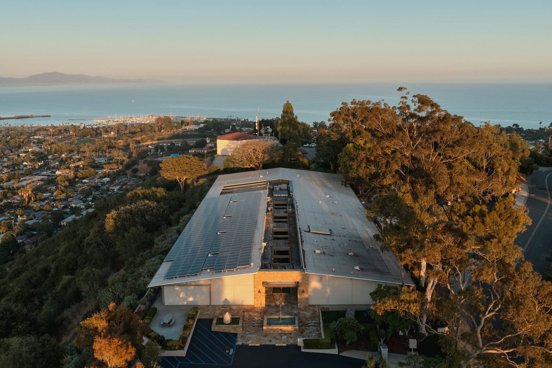
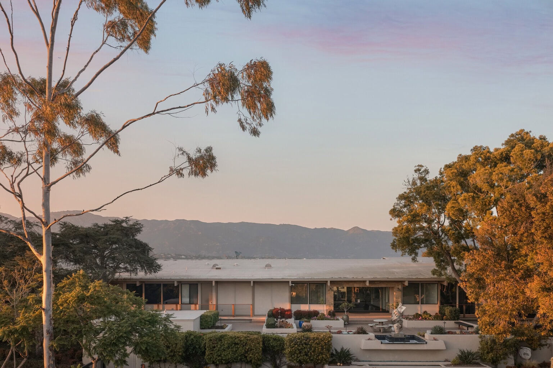
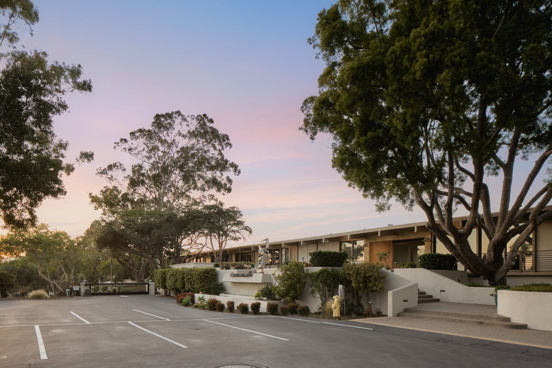
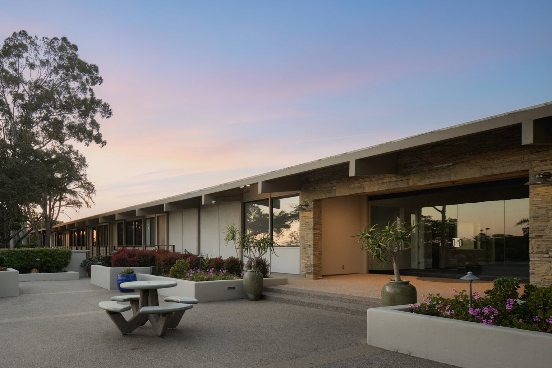
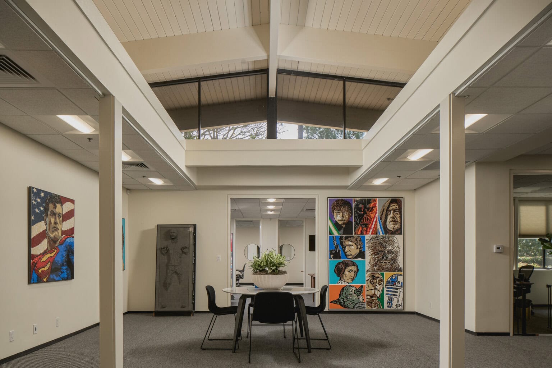
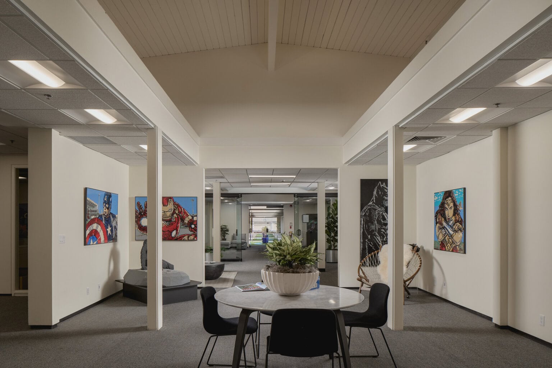
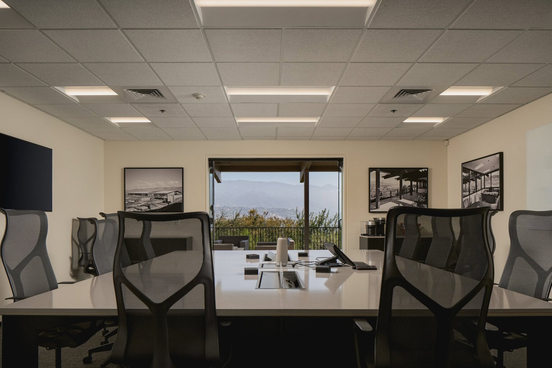
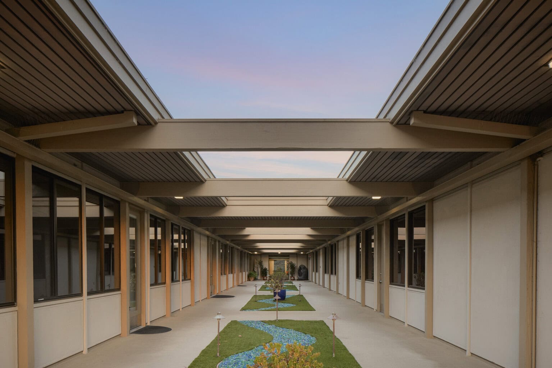
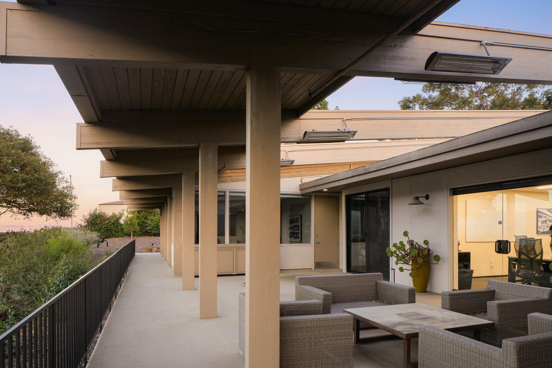
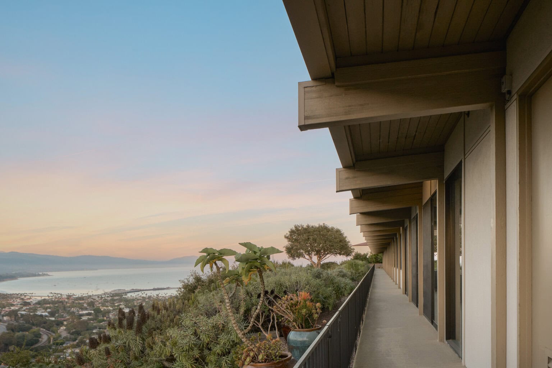
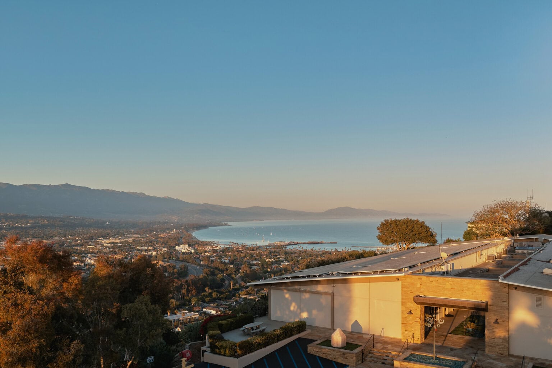
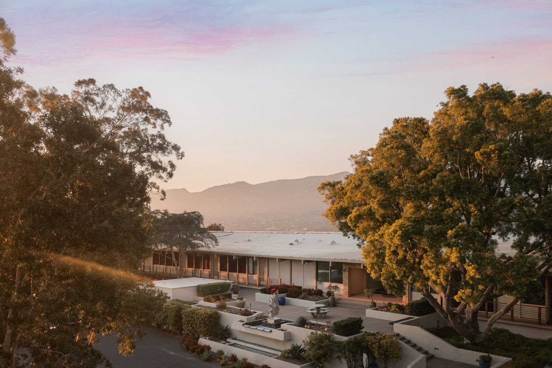
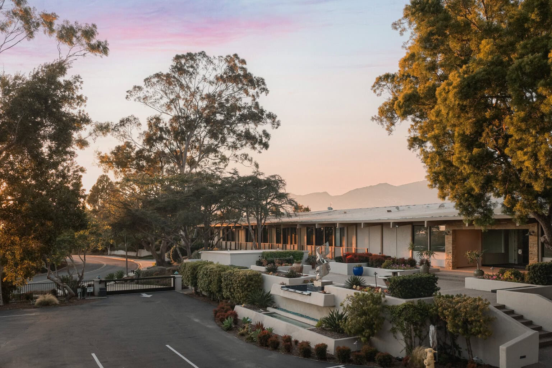
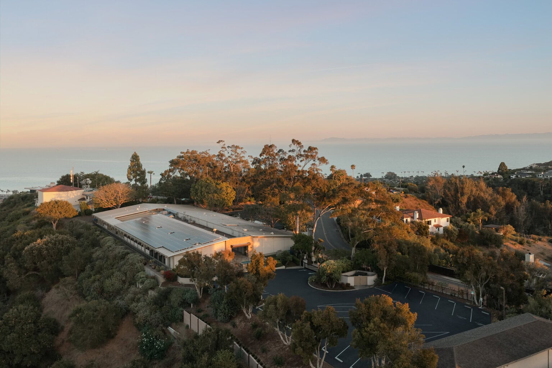
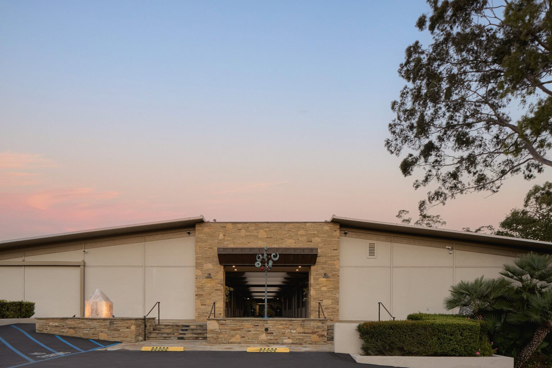
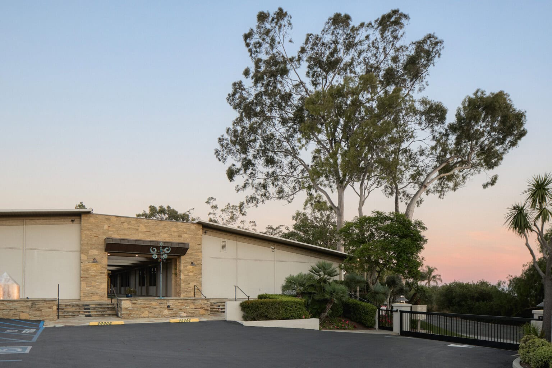
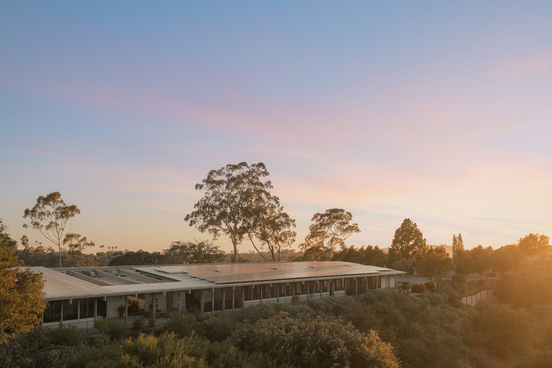
Few architects' work is recognizable from a single silhouette. William Pereira is one of them- he designed the Transamerica Pyramid in San Francisco and the Theme Building at LAX. This building is his as well, and one of the rarer examples still standing close to how he designed it and one of the very few iconic midcentury modern structures in Santa Barbara.
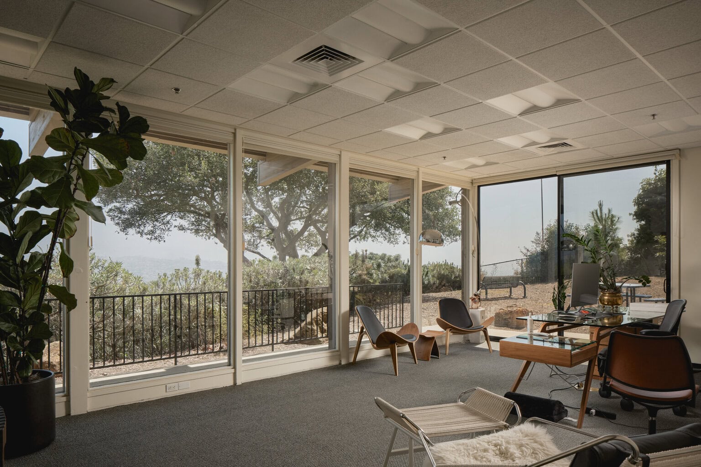
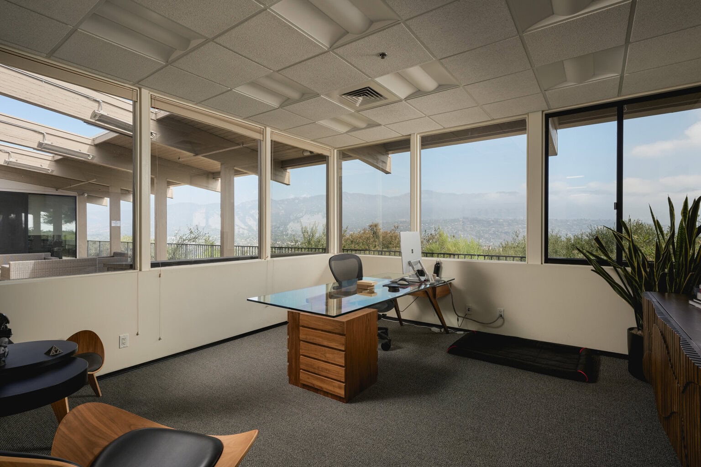
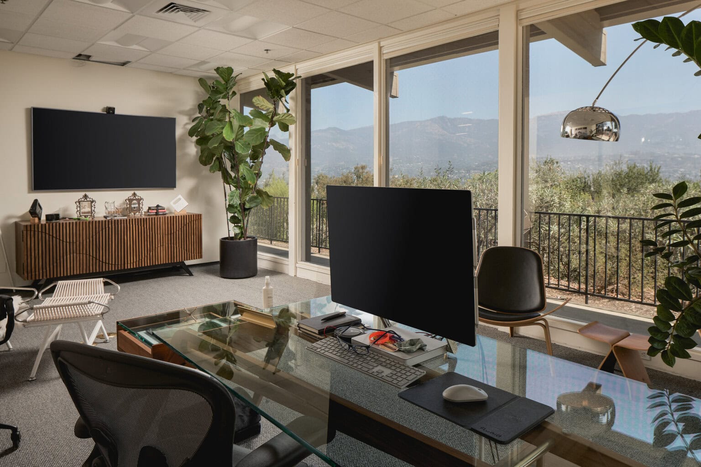
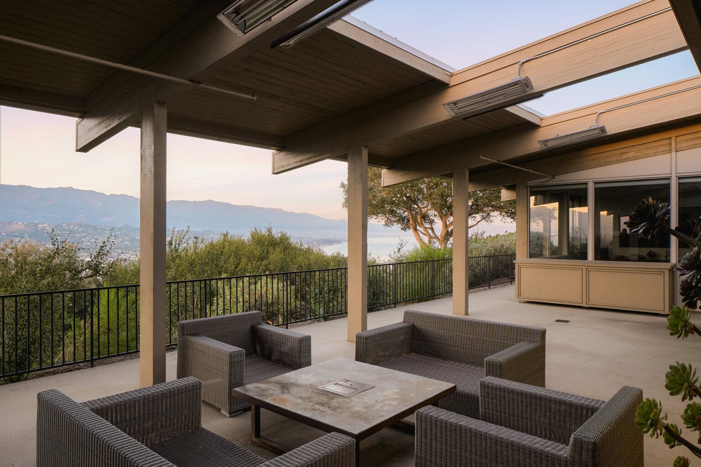
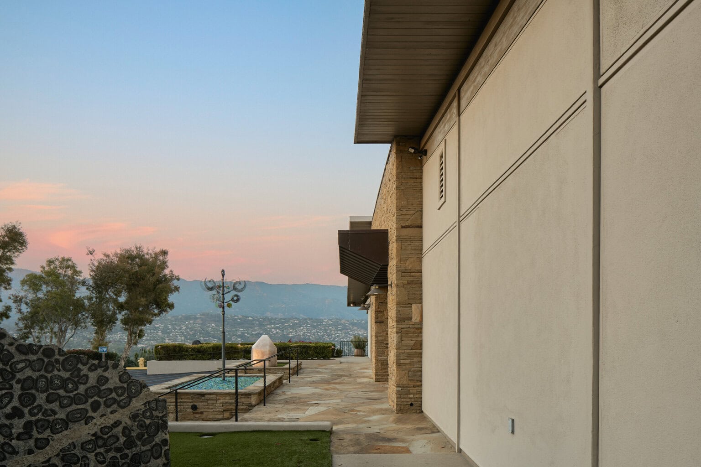
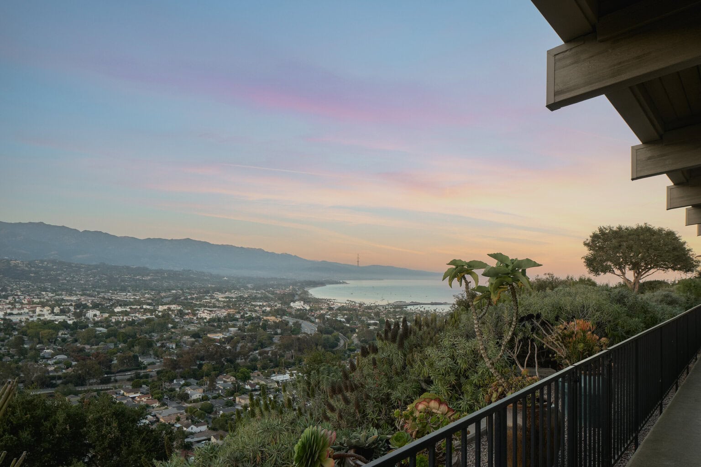
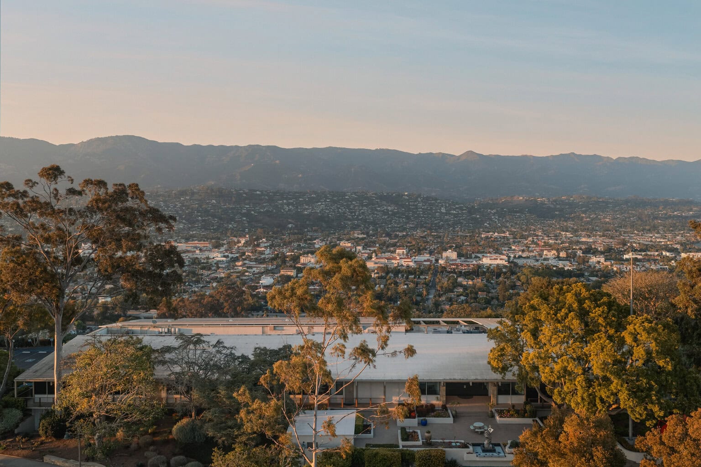
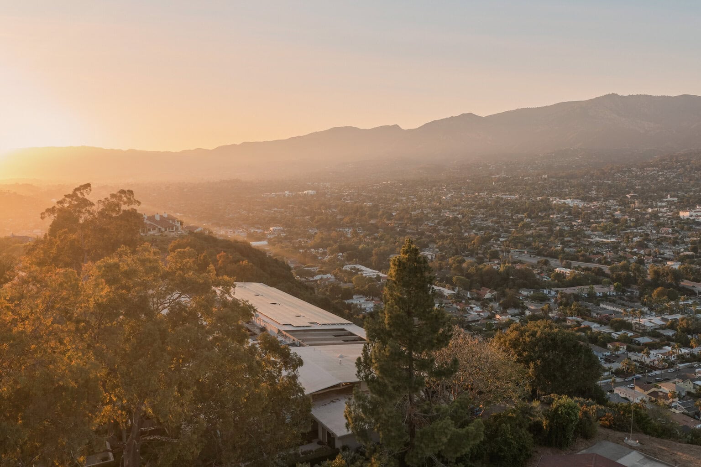
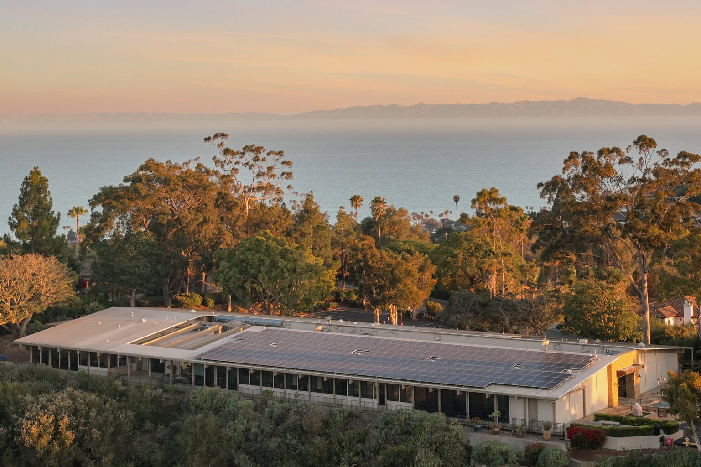
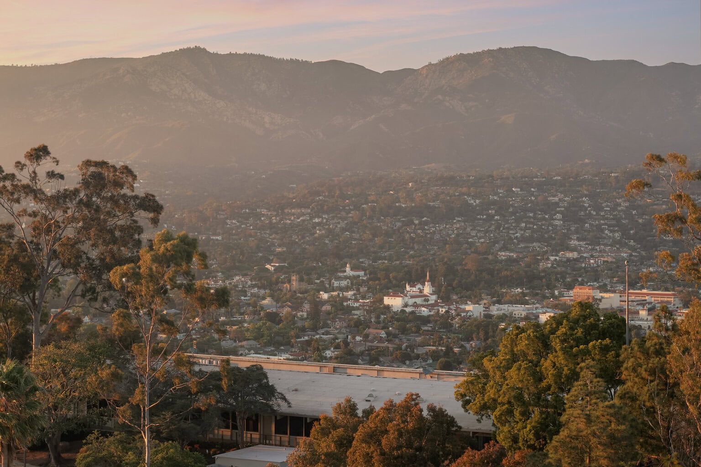
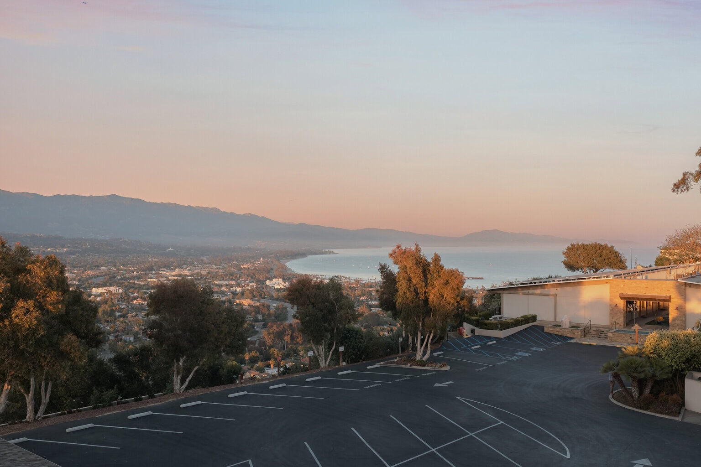
Set on 3.5 acres atop the apex of TV Hill, the property has sweeping ocean and mountain views. Few properties in the area offer this kind of vantage point, let alone paired with architecture of this caliber.
The zoning is what really sets it apart. It carries a rare combination: RS-15 (Residential, Single Unit, 15,000 sf minimum lot size) with a Research and Development Overlay. That allows for continued office/R&D use, a full residential conversion, or a live/work setup- running a company from the same property you live on. This kind of overlay is uncommon and doesn't come around often.
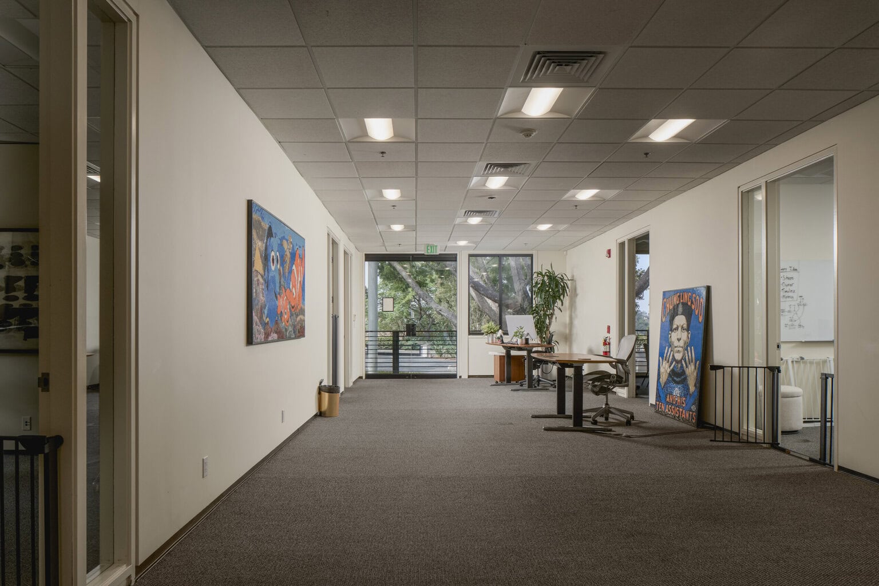
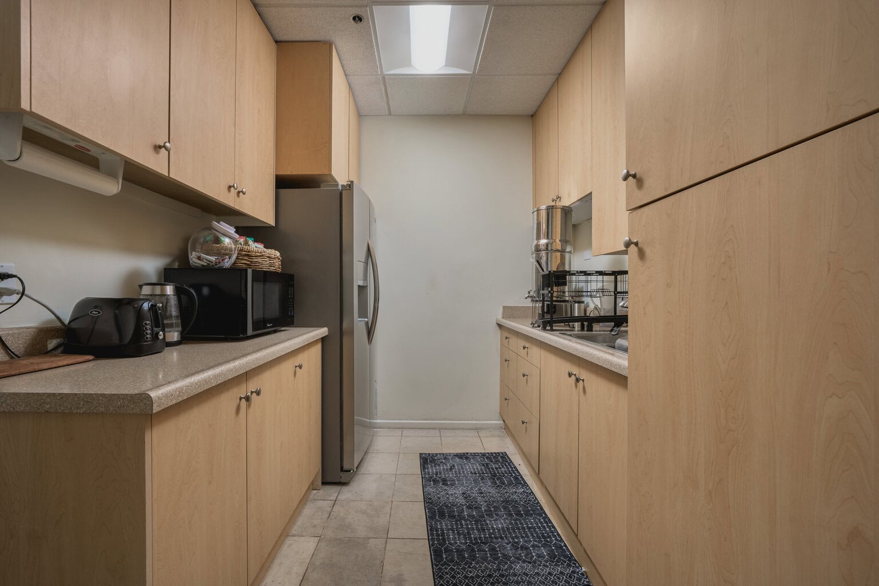
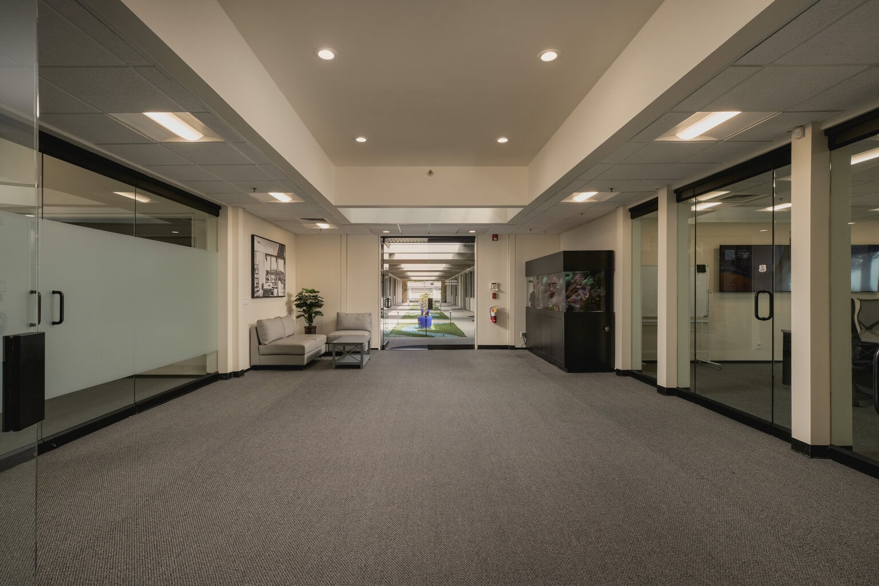
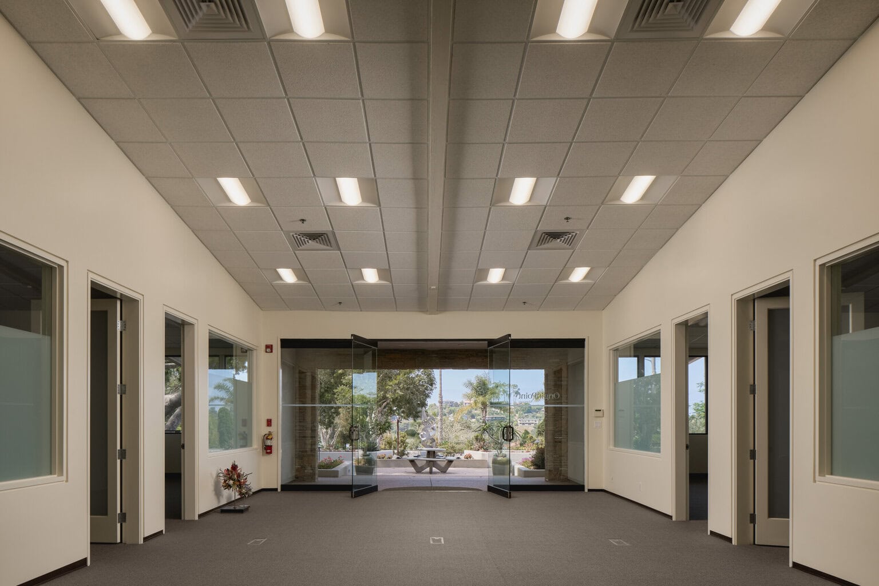
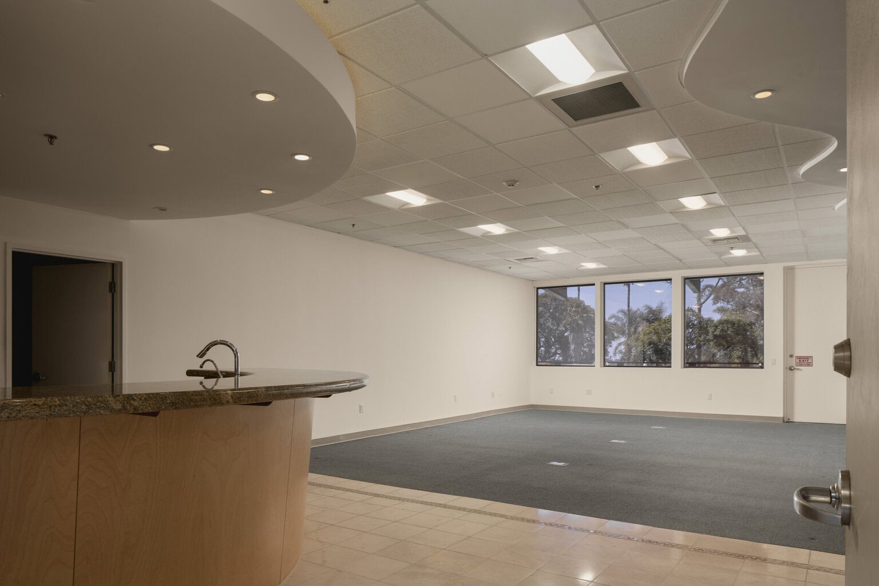
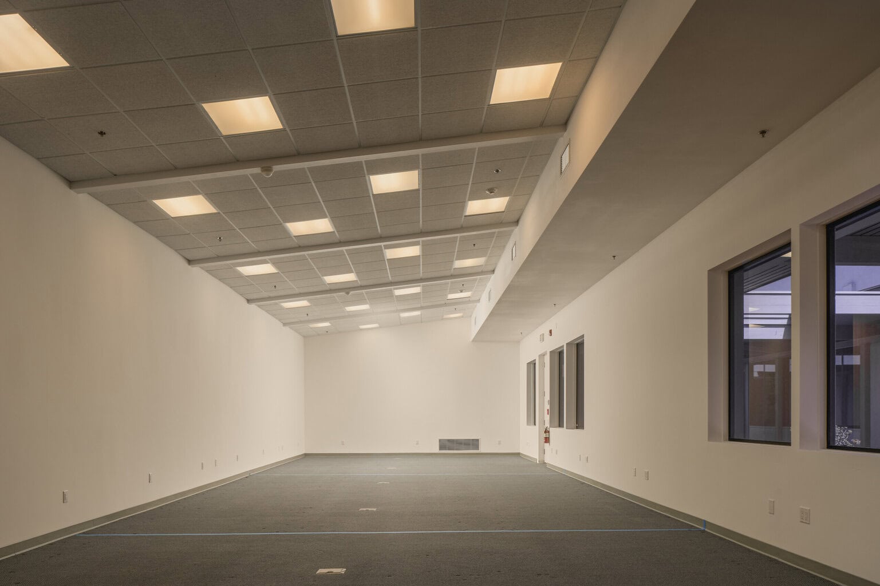
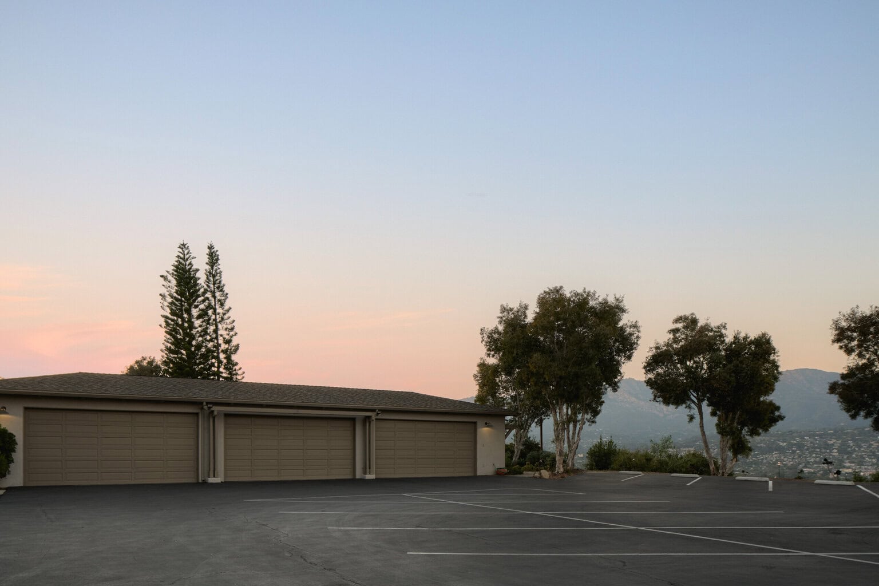
The building is approximately 19,138 square feet, currently built out as office space, with a separate 5-car garage. Two surface parking lots serve the site: the front lot provides 26 uncovered parking spaces and the rear lot provides 28. Interior lighting couldn't be turned on for the photo shoot, so we've included AI renderings of the interior, along with a few pool and garden concepts for the grounds.
A land use report prepared by John Cuykendall is available on request, outlining additional development options under the current zoning.