Acres +/-
Bedrooms
Bathrooms
Detached Guest House
Car Garage
Wellness Area
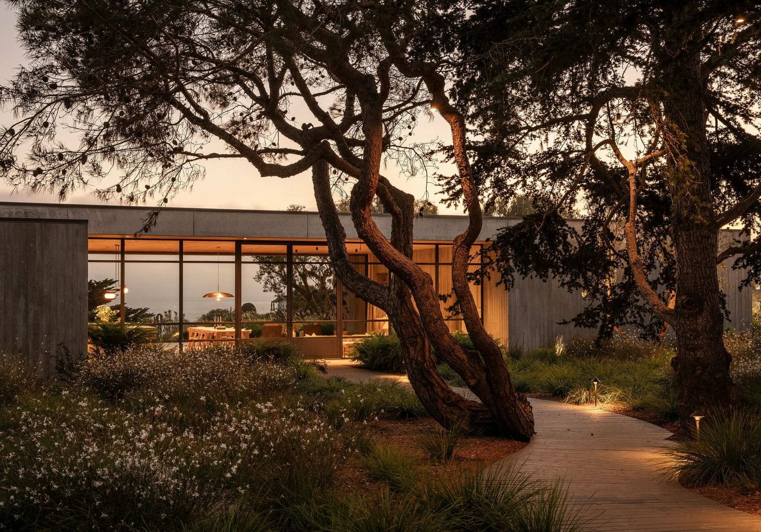
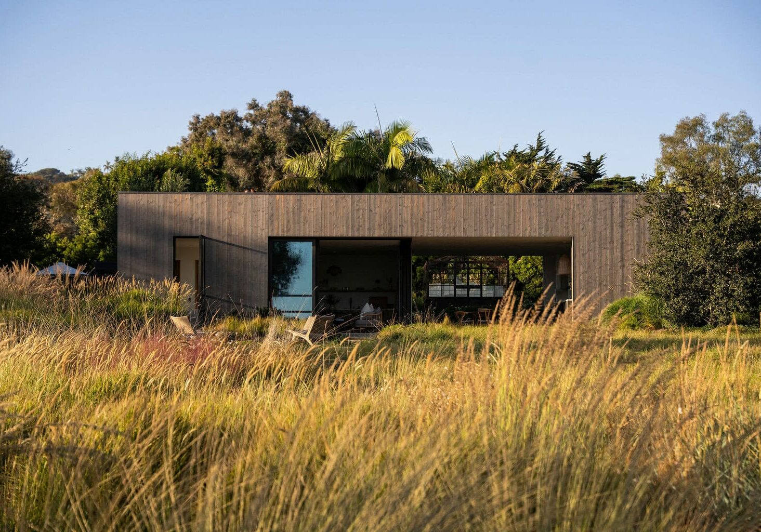
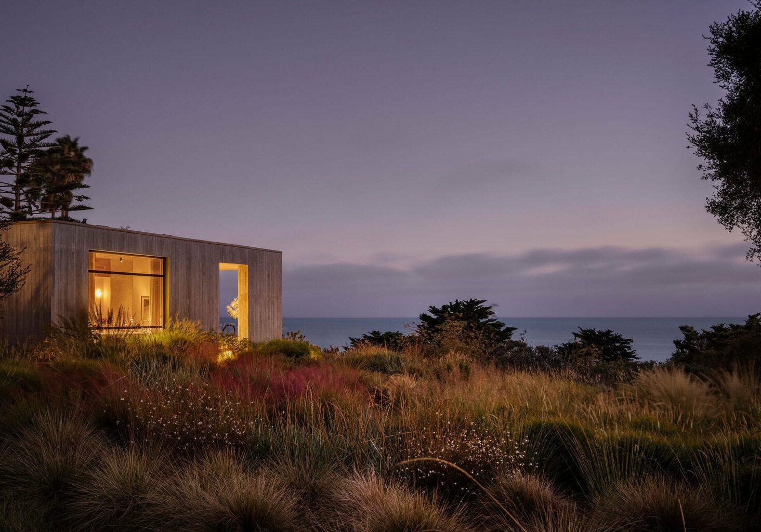
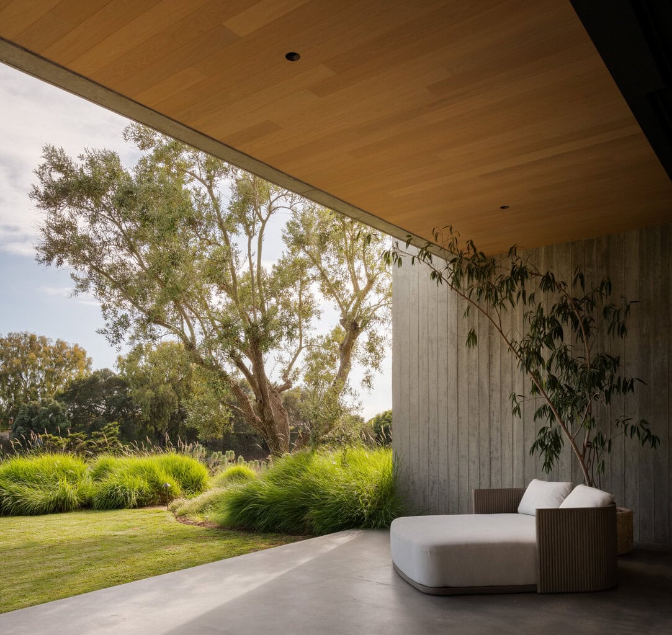
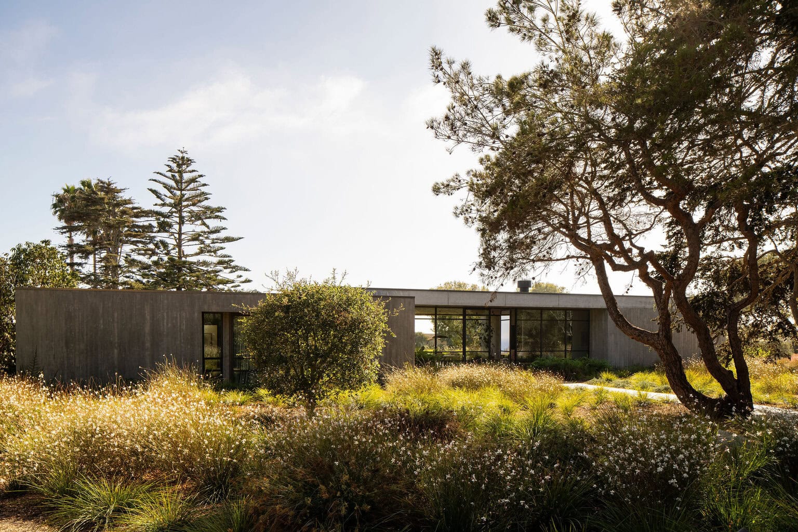
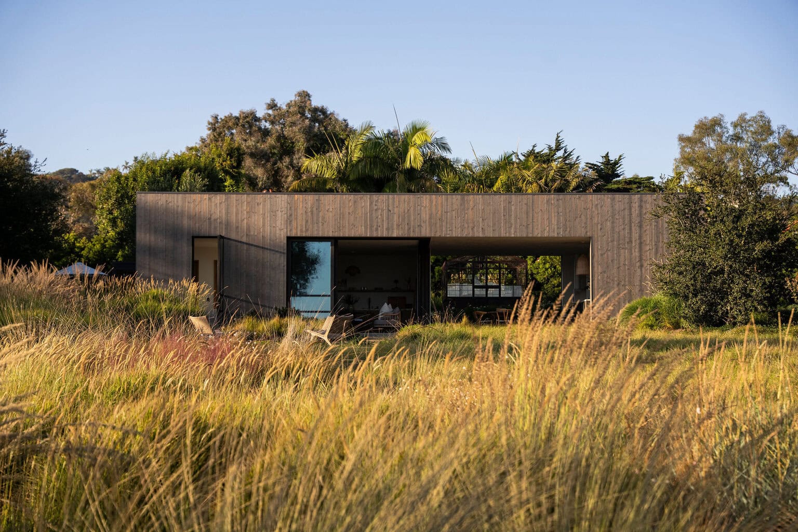
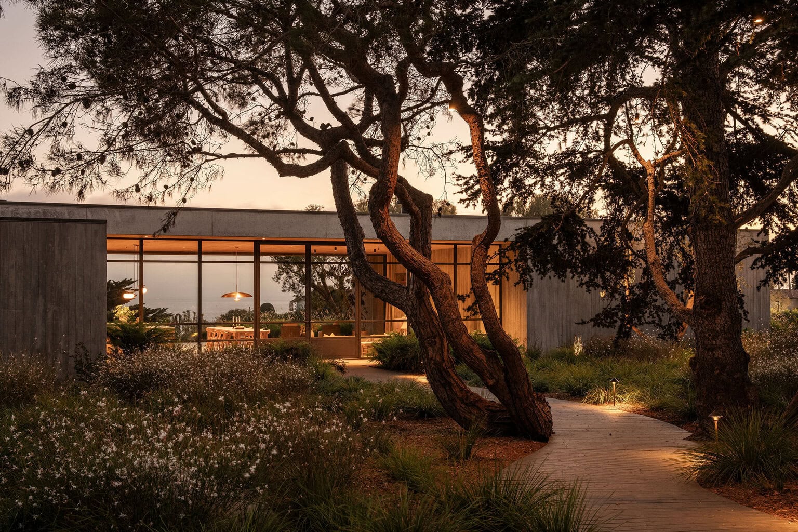
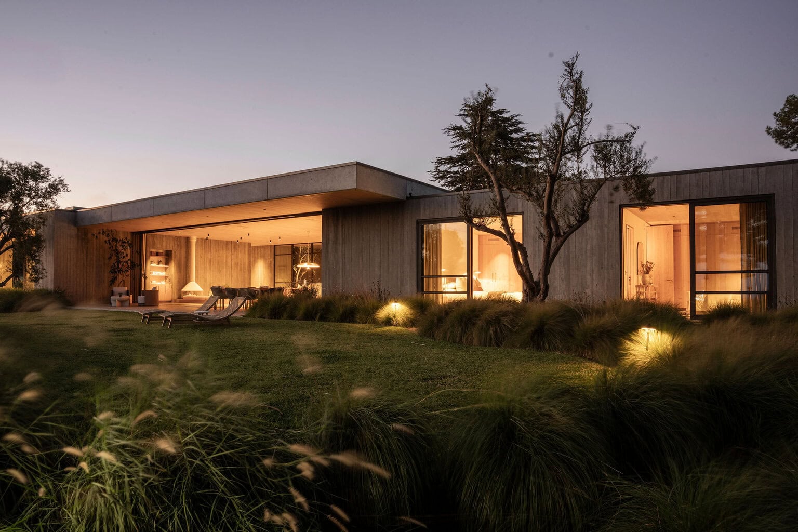
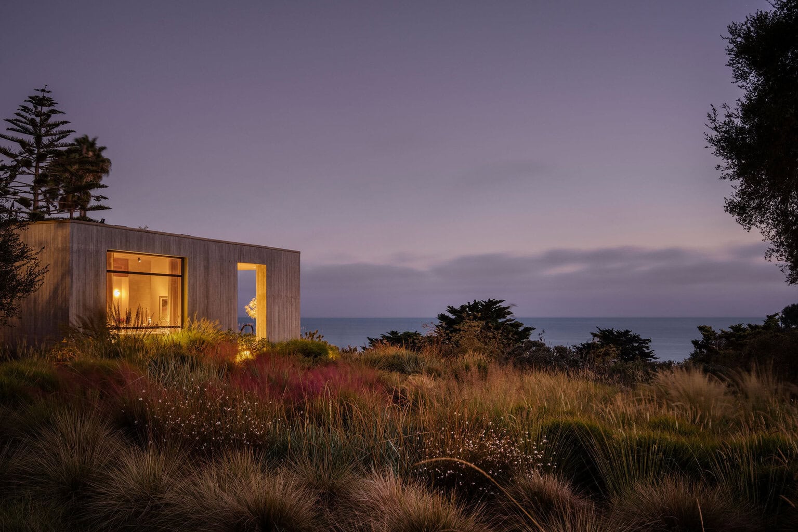
High above the Pacific, on 2.4 acres of coastal land, stands a newly built estate where architecture, craft, and landscape come together in a single, considered expression of stone, wood, and light.
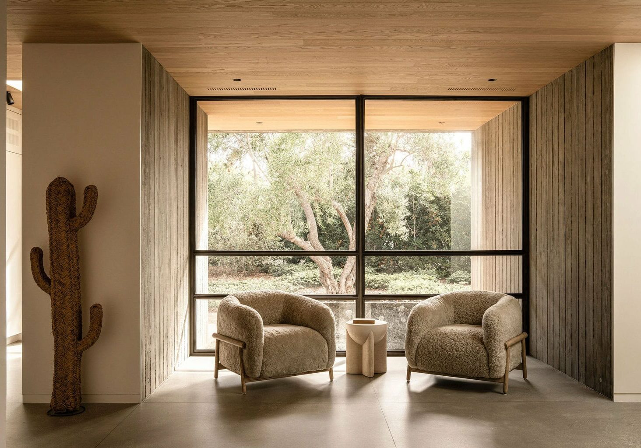
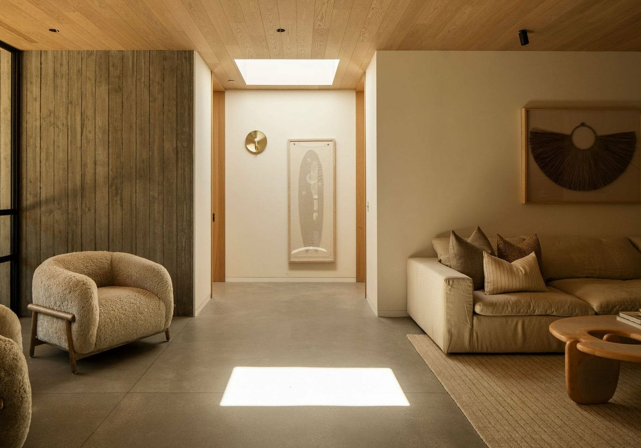
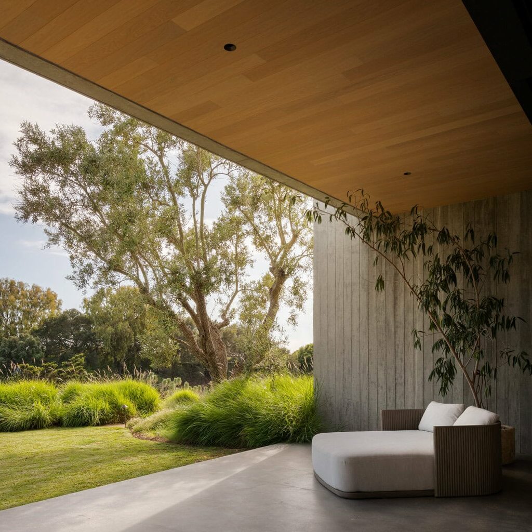
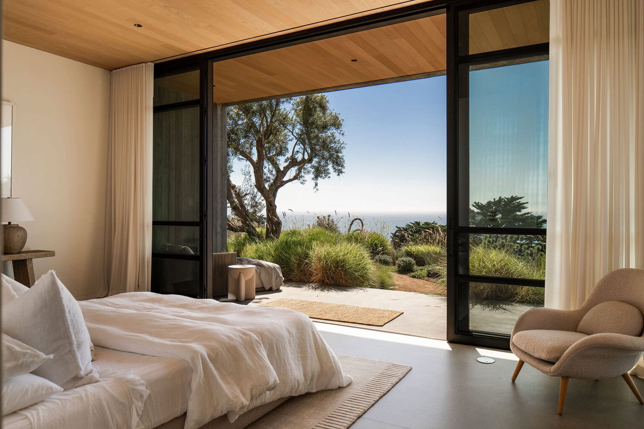
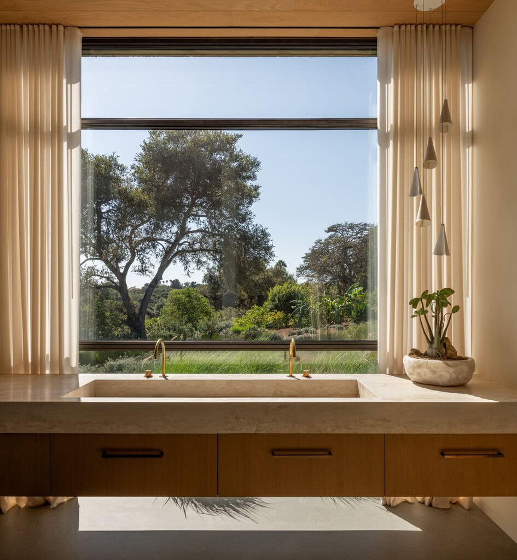
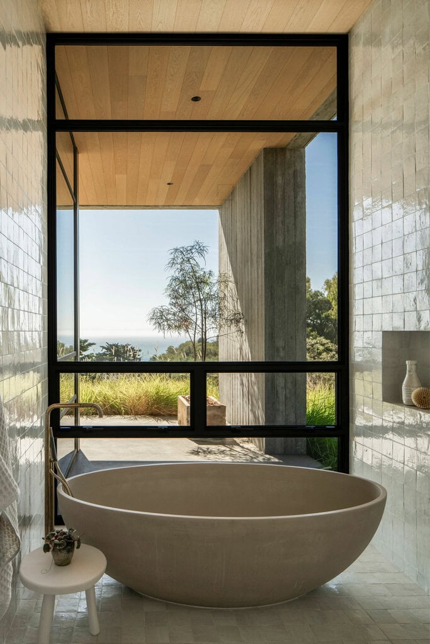
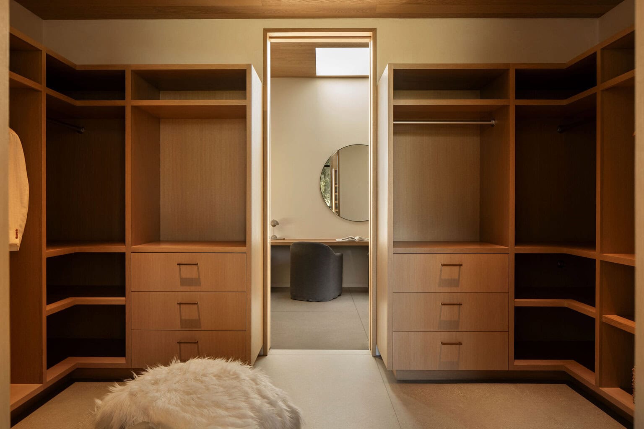
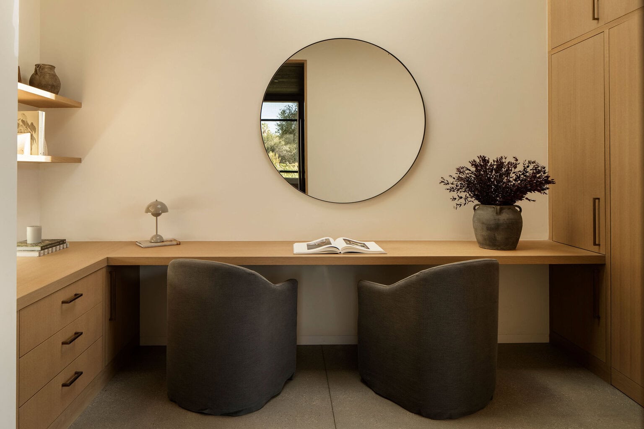
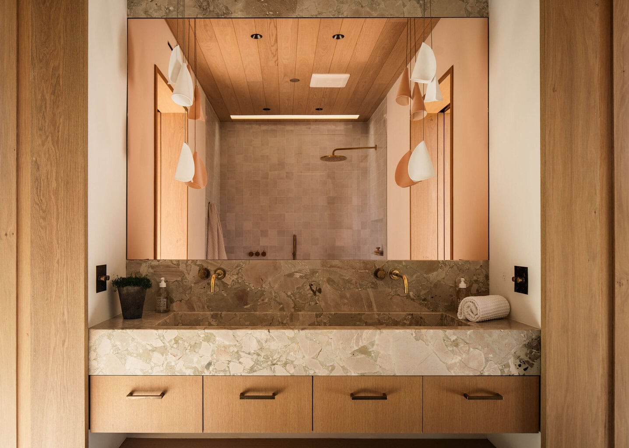
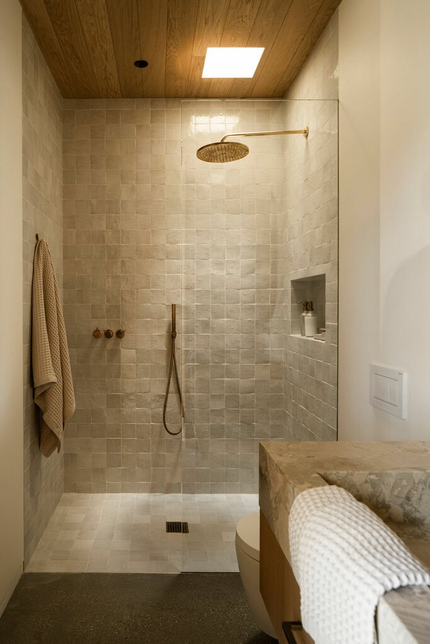
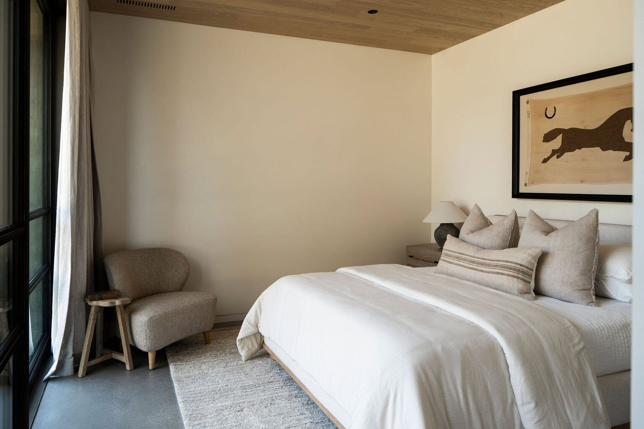
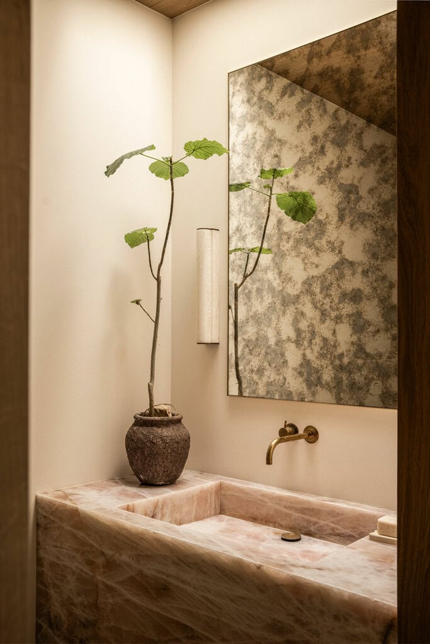
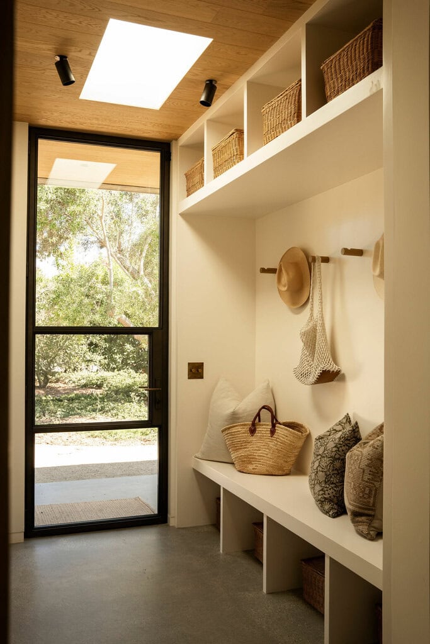
Designed by Geoff April architects and built with materials of exceptional quality by Bottenfield Construction. Inside, Alexander Design layered MADERA wood, Garde and Vola fixtures, Brombal doors and windows, rare marble, and hand-selected finishes into interiors of quiet sophistication, while Bosky’s landscape design carries that same sensibility across the grounds, creating a seamless dialogue between house and hillside.
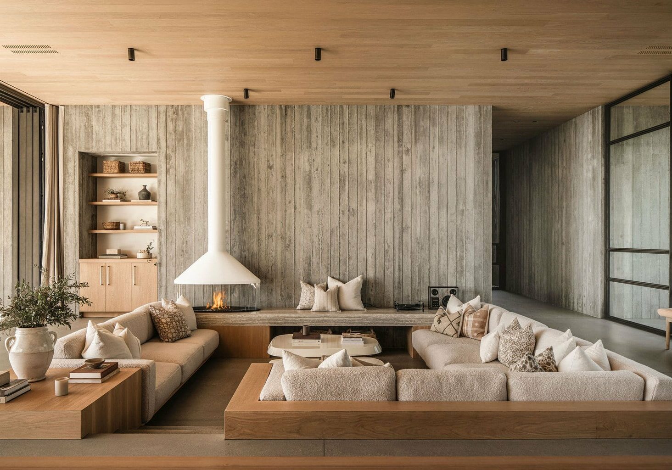
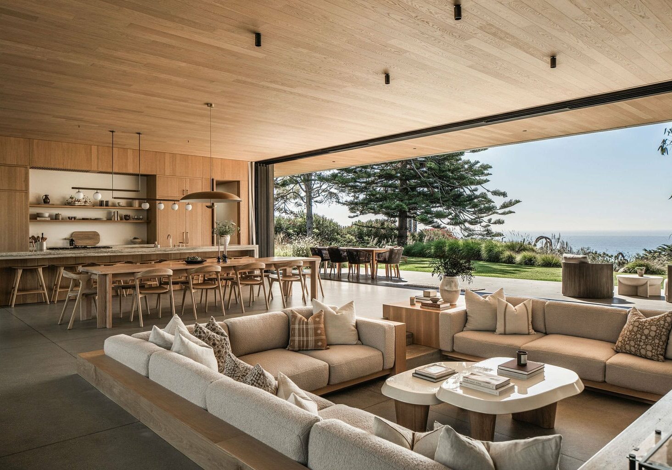
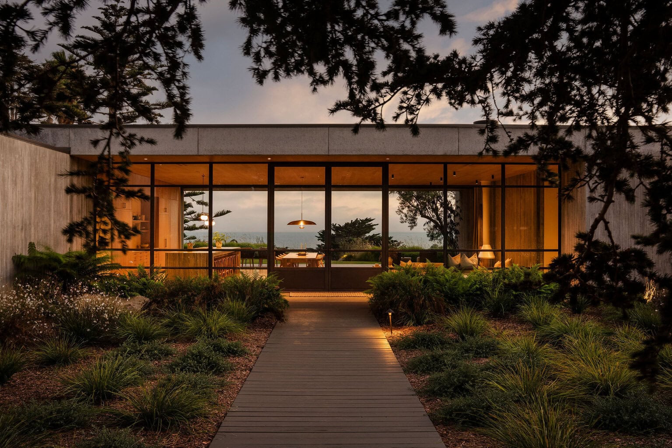
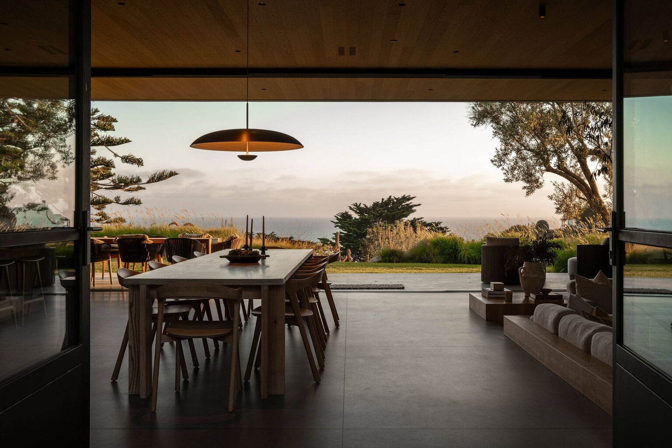
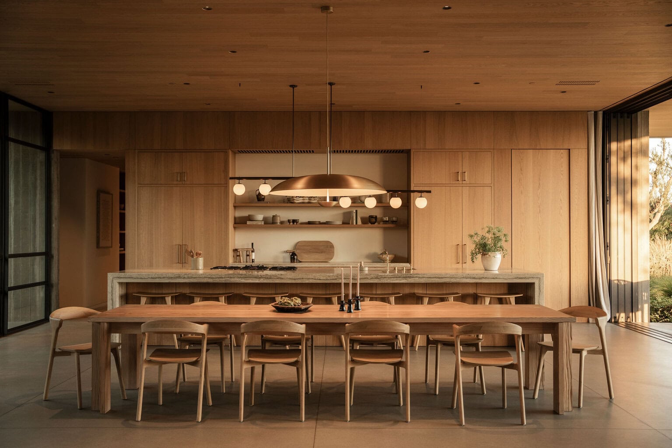
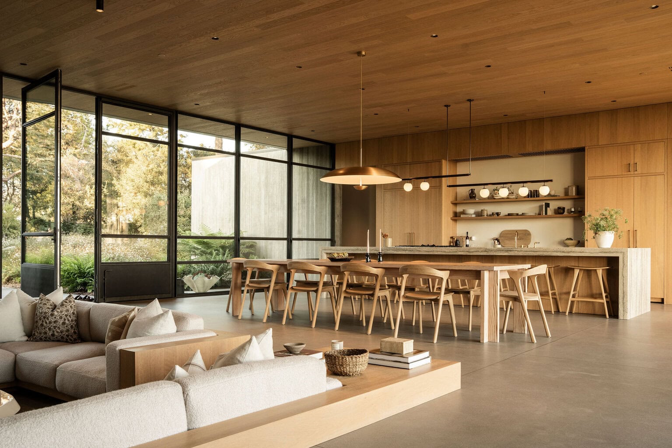
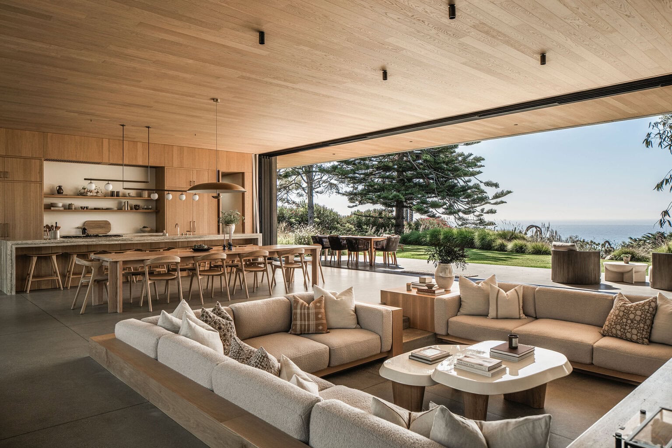
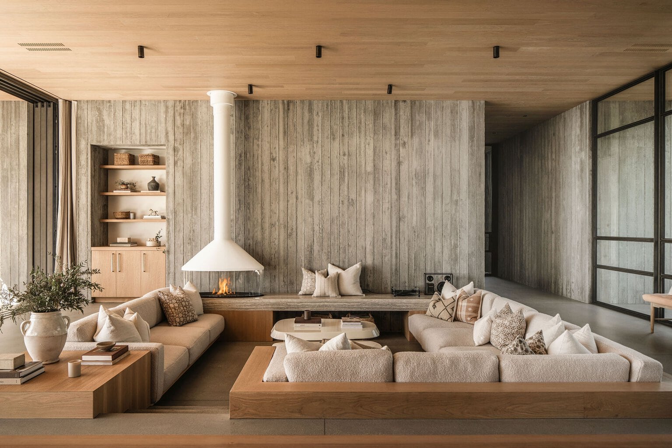
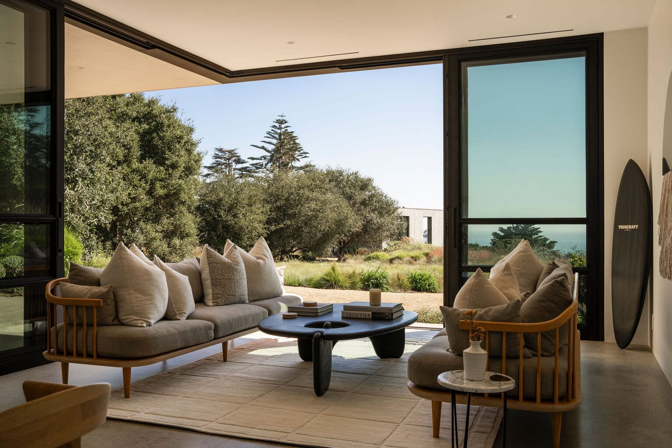
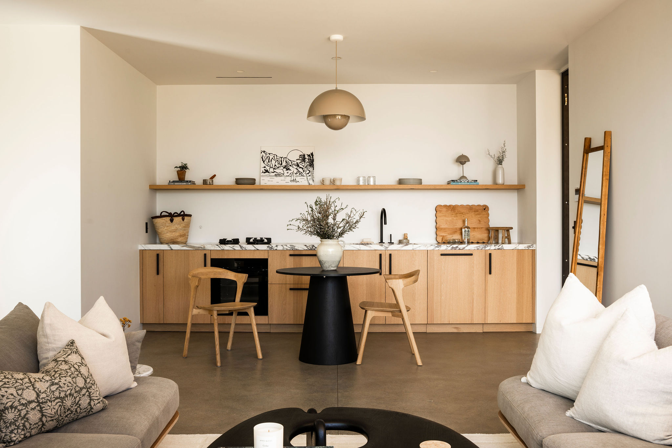
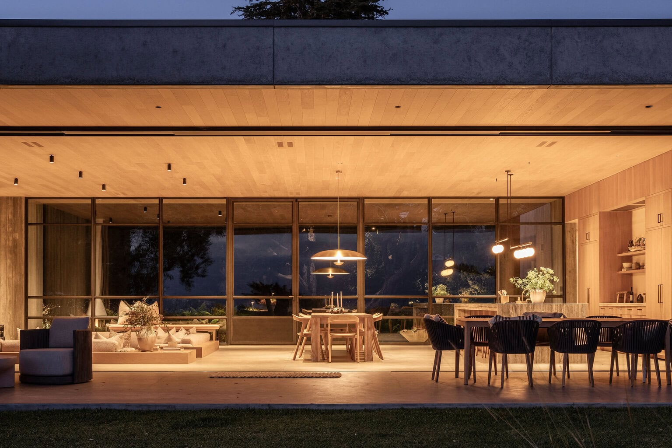
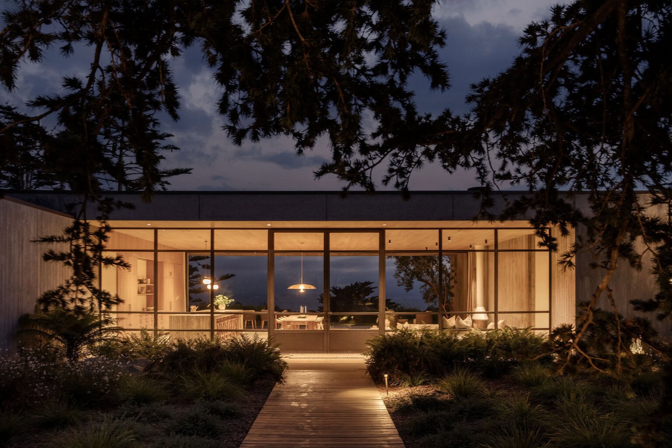
The great room forms the heart of the estate. Pocket doors open entirely to the ocean, while a wall of glass on the opposite side draws the mountains into view. A sunken living room centers around a custom fireplace, and beyond it, the kitchen balances grandeur with ease, featuring an expansive island with bar seating, a separate pantry, and Gaggenau appliances throughout.
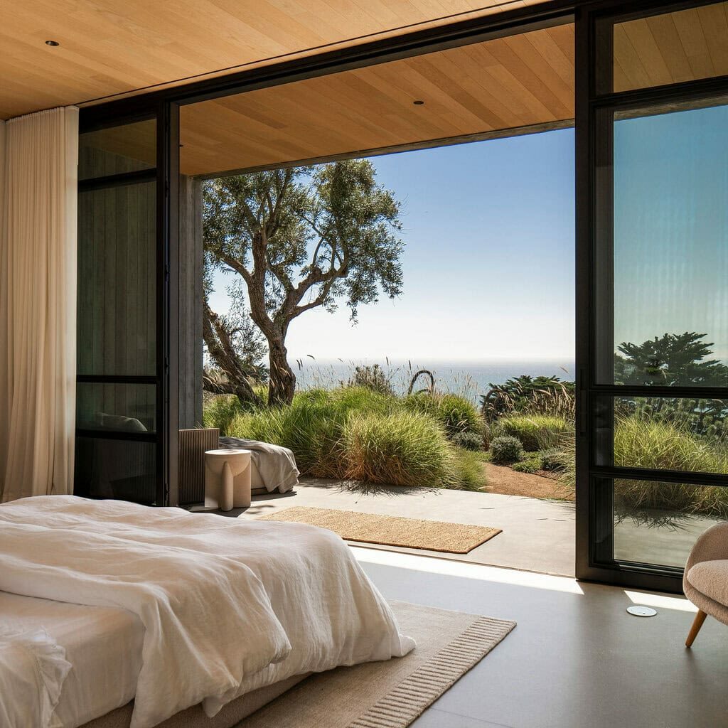
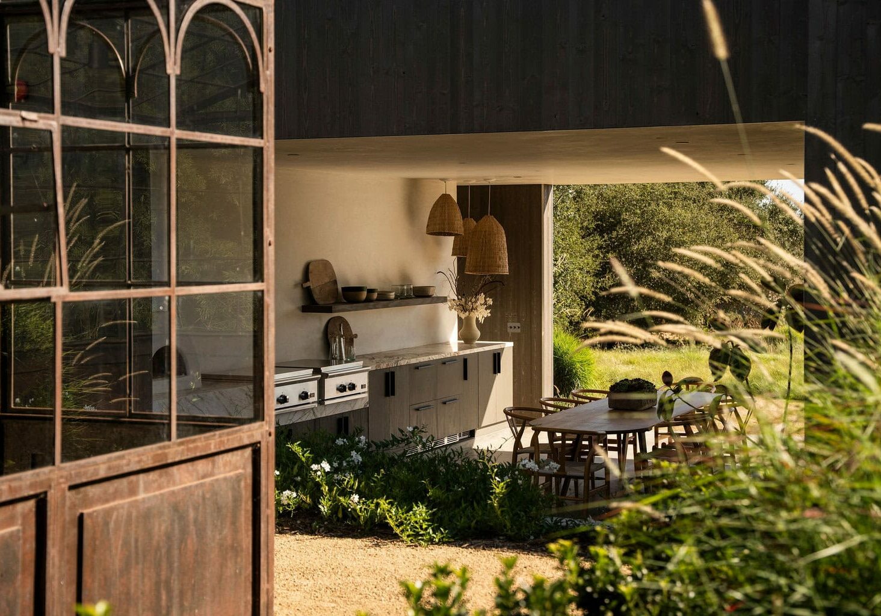
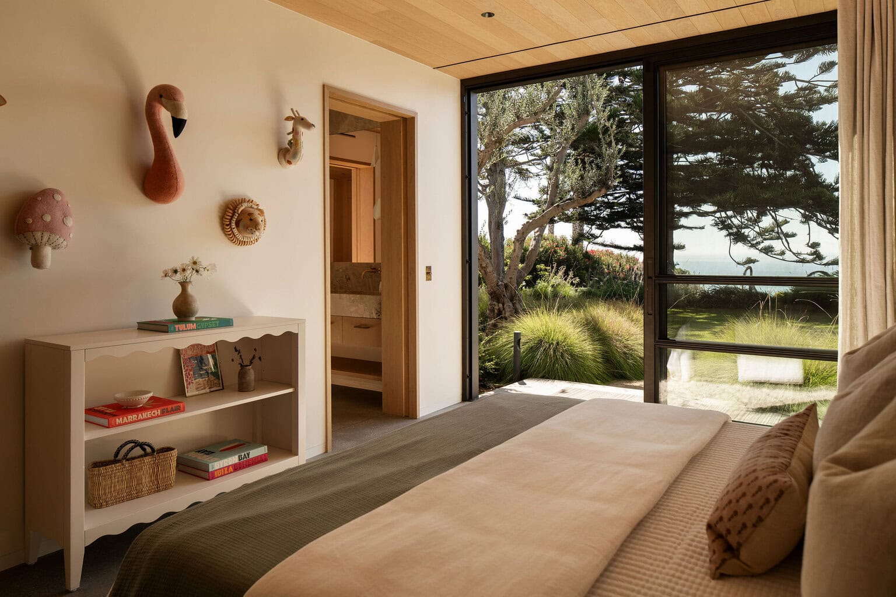
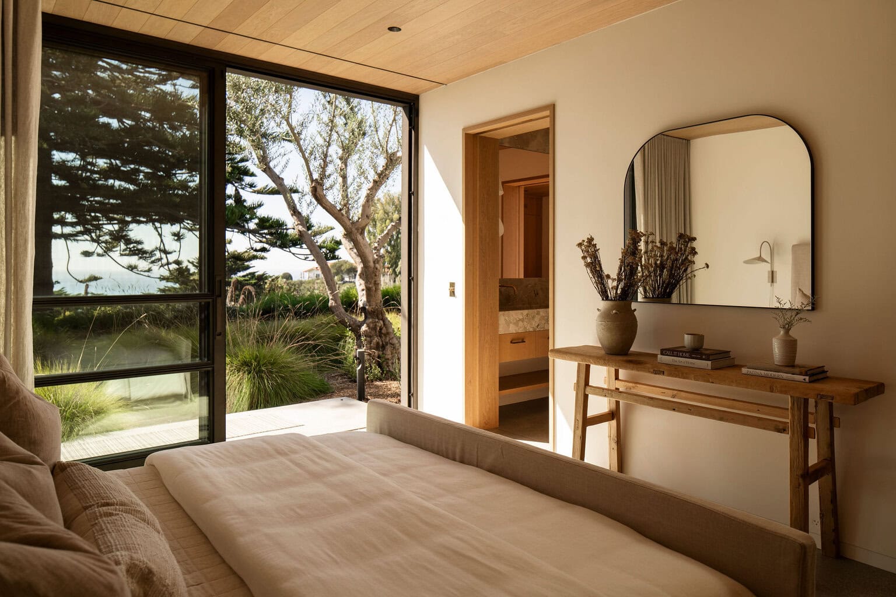
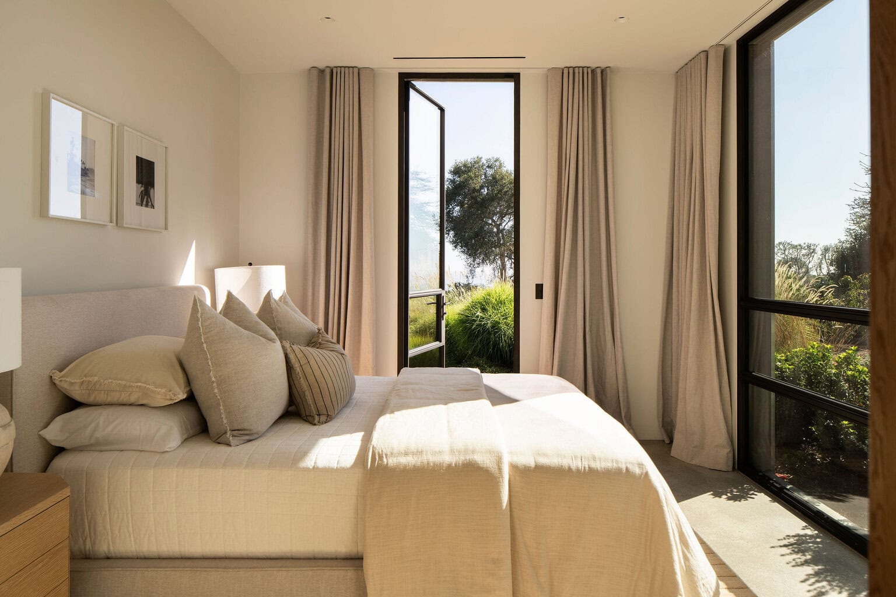
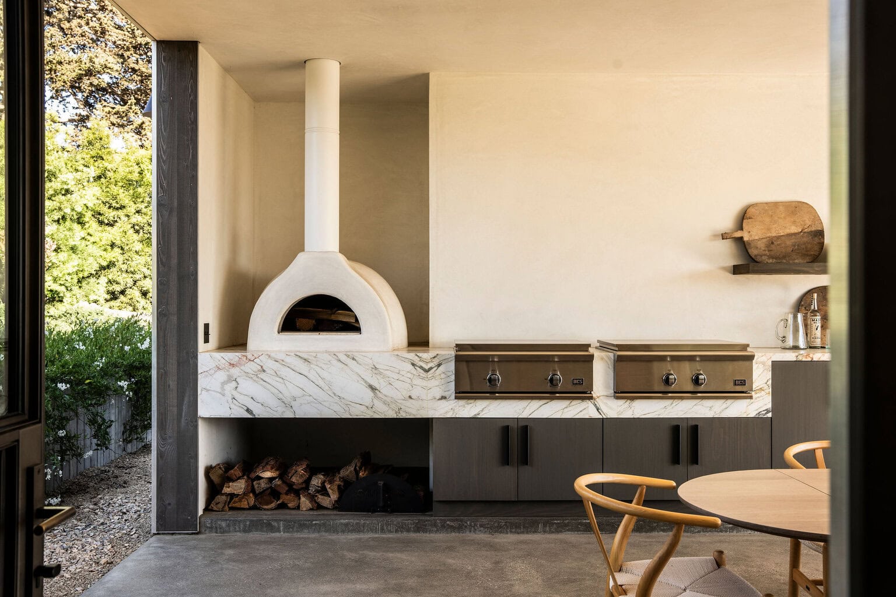
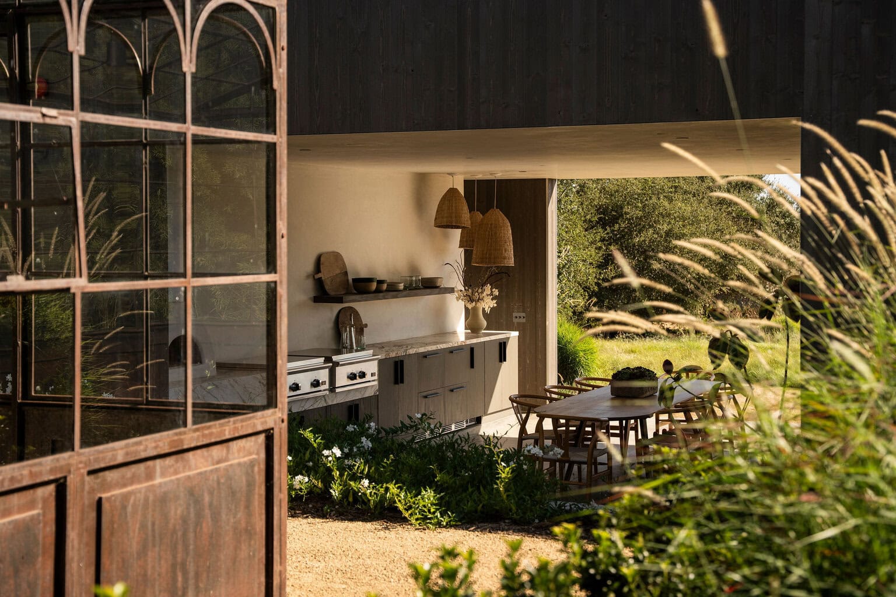
The main residence offers four bedrooms, four baths, an inviting den, and a sea-facing patio immersed in the coastal landscape. A private one-bedroom guest house, complete with its own kitchen and bath, provides a quiet retreat for guests. Nearby, an outdoor kitchen with pizza oven, open-air dining terrace, and additional bath extend the living experience outdoors.
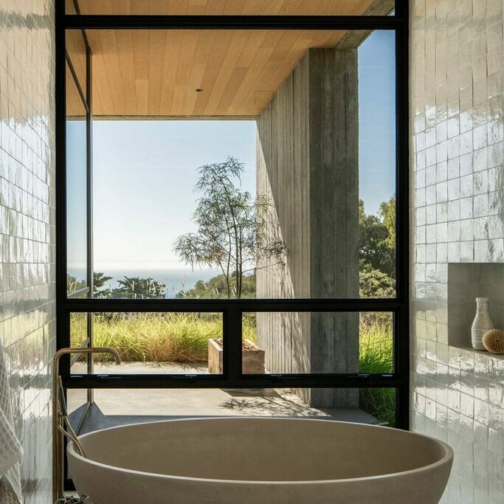
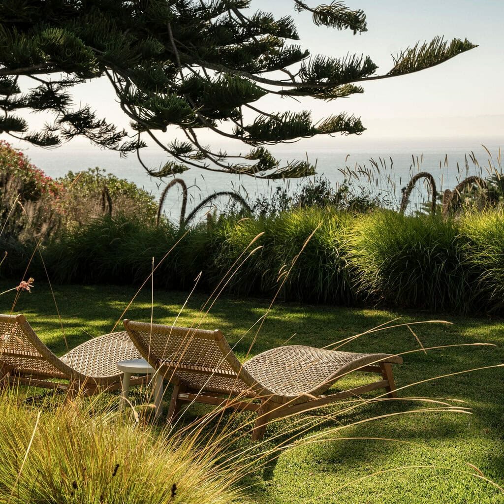
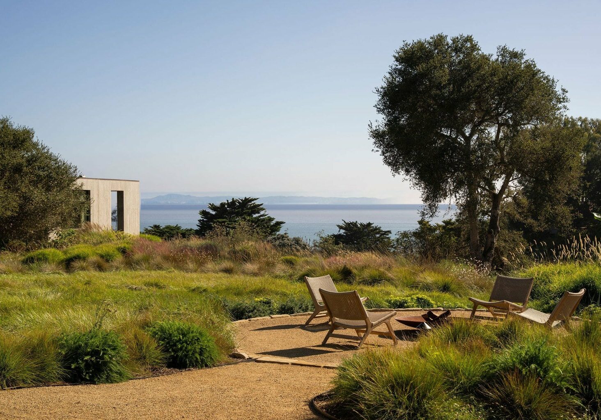
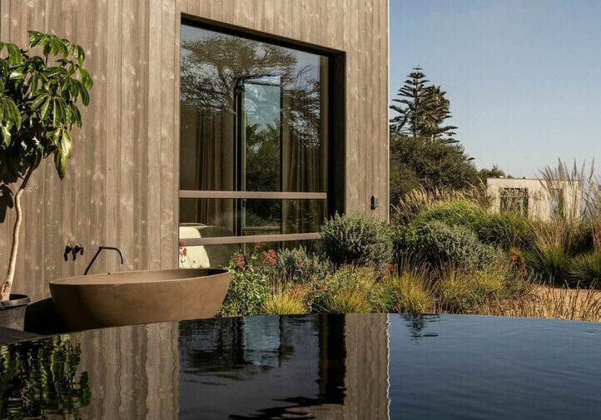
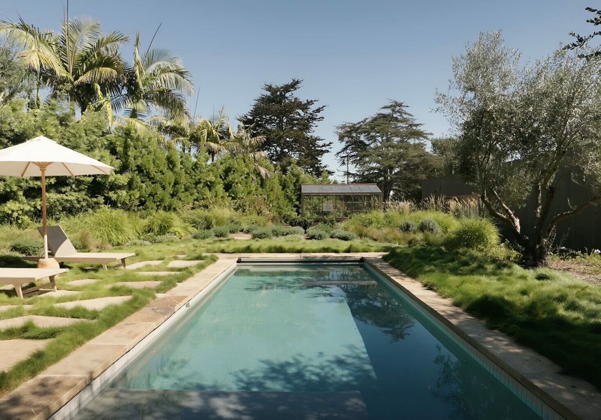
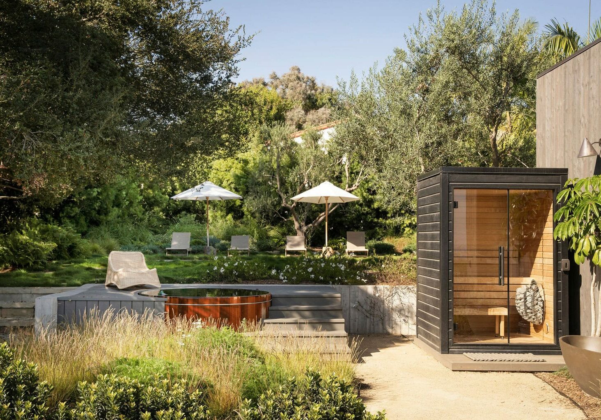
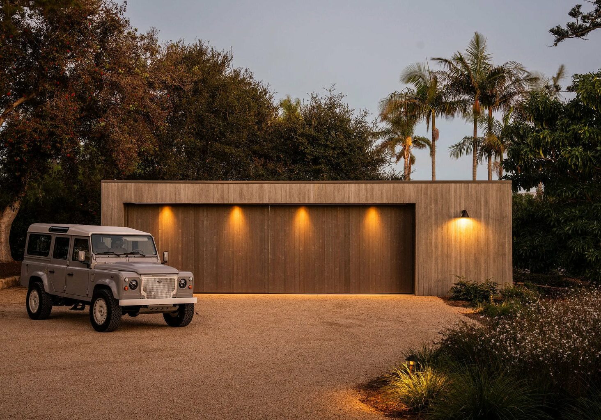
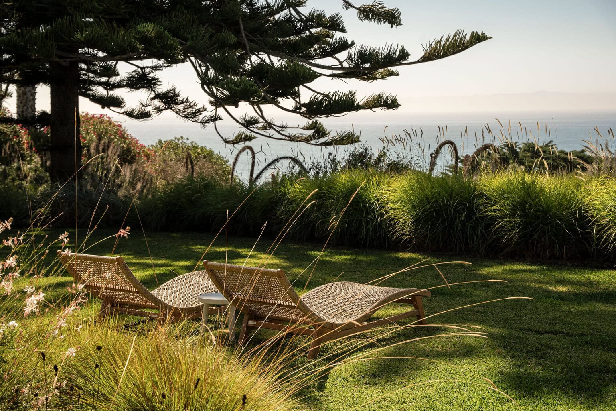
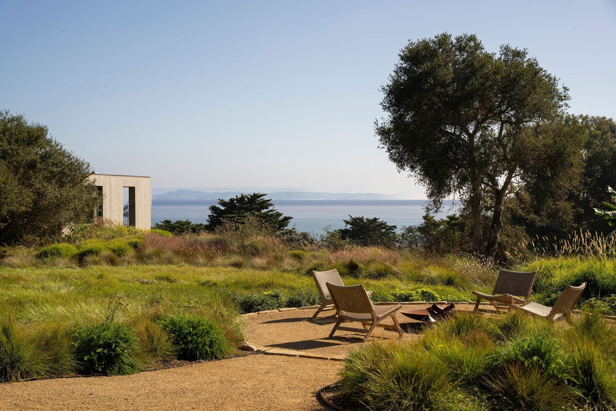
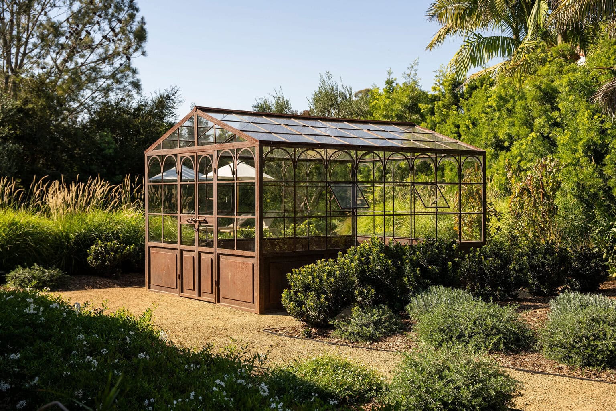
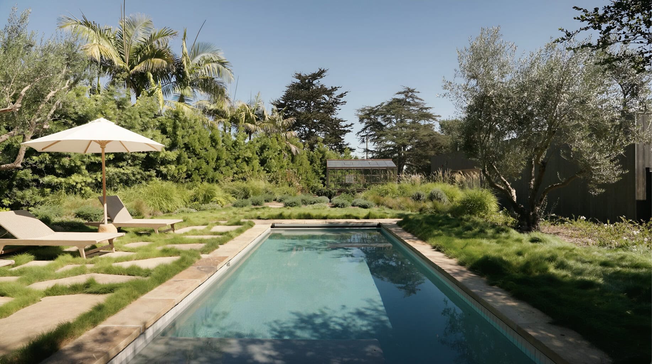
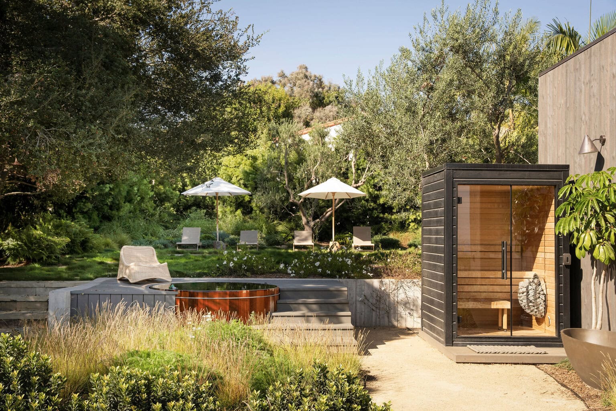
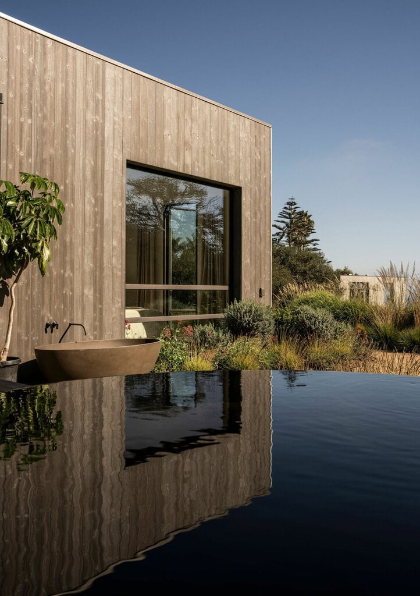
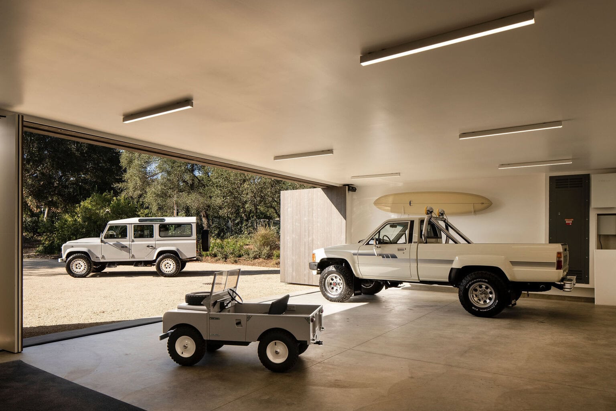
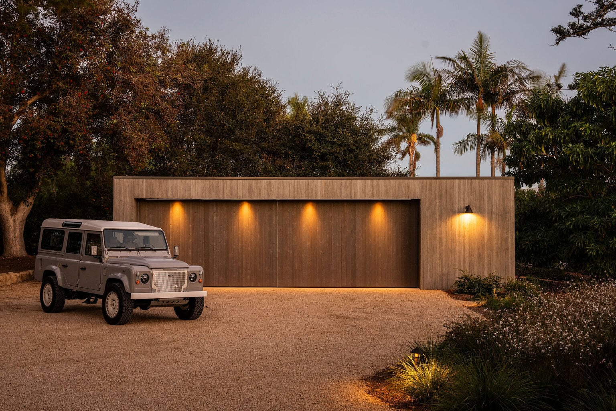
Beyond the guest house, the grounds unfold to reveal a pool, cedar soaking tub, sauna, outdoor shower and bath, and two fire pits oriented toward the sea. Winding paths move through stone raised beds, fruit trees, an edible garden before leading to a three-car garage with additional storage - completing an estate defined by restraint, craftsmanship, and unmistakable quality.
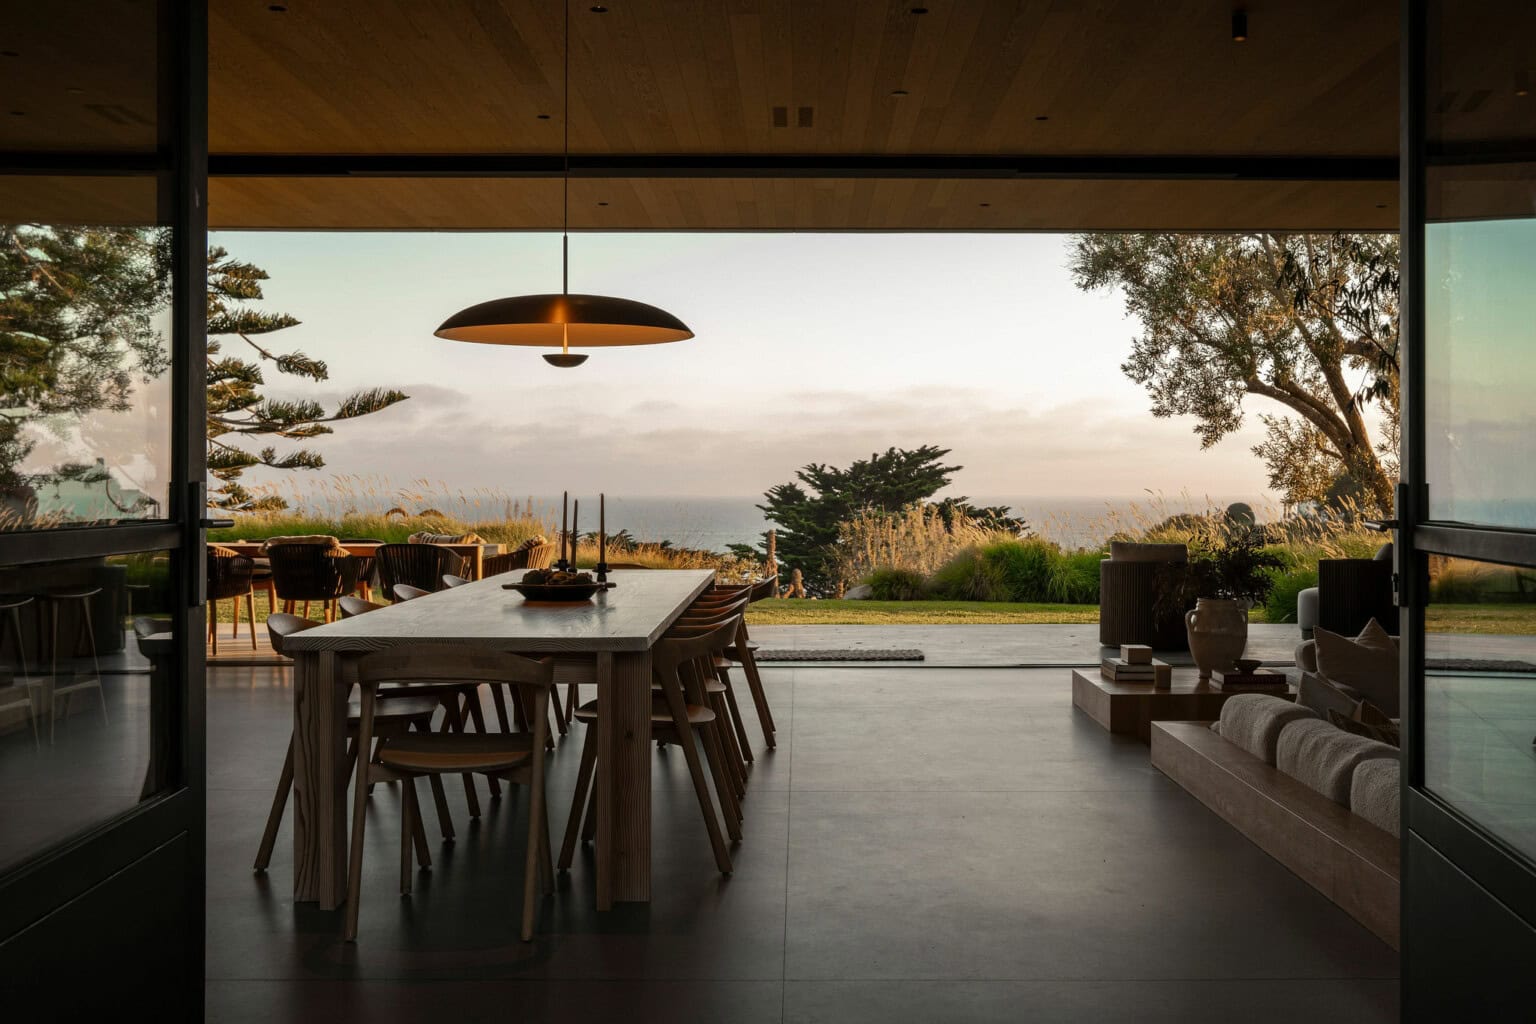
A Vision of Craft
Perched on 2.4 coastal acres above the Pacific, this newly built estate reflects a singular vision where architecture, craftsmanship, and landscape exist in complete harmony.
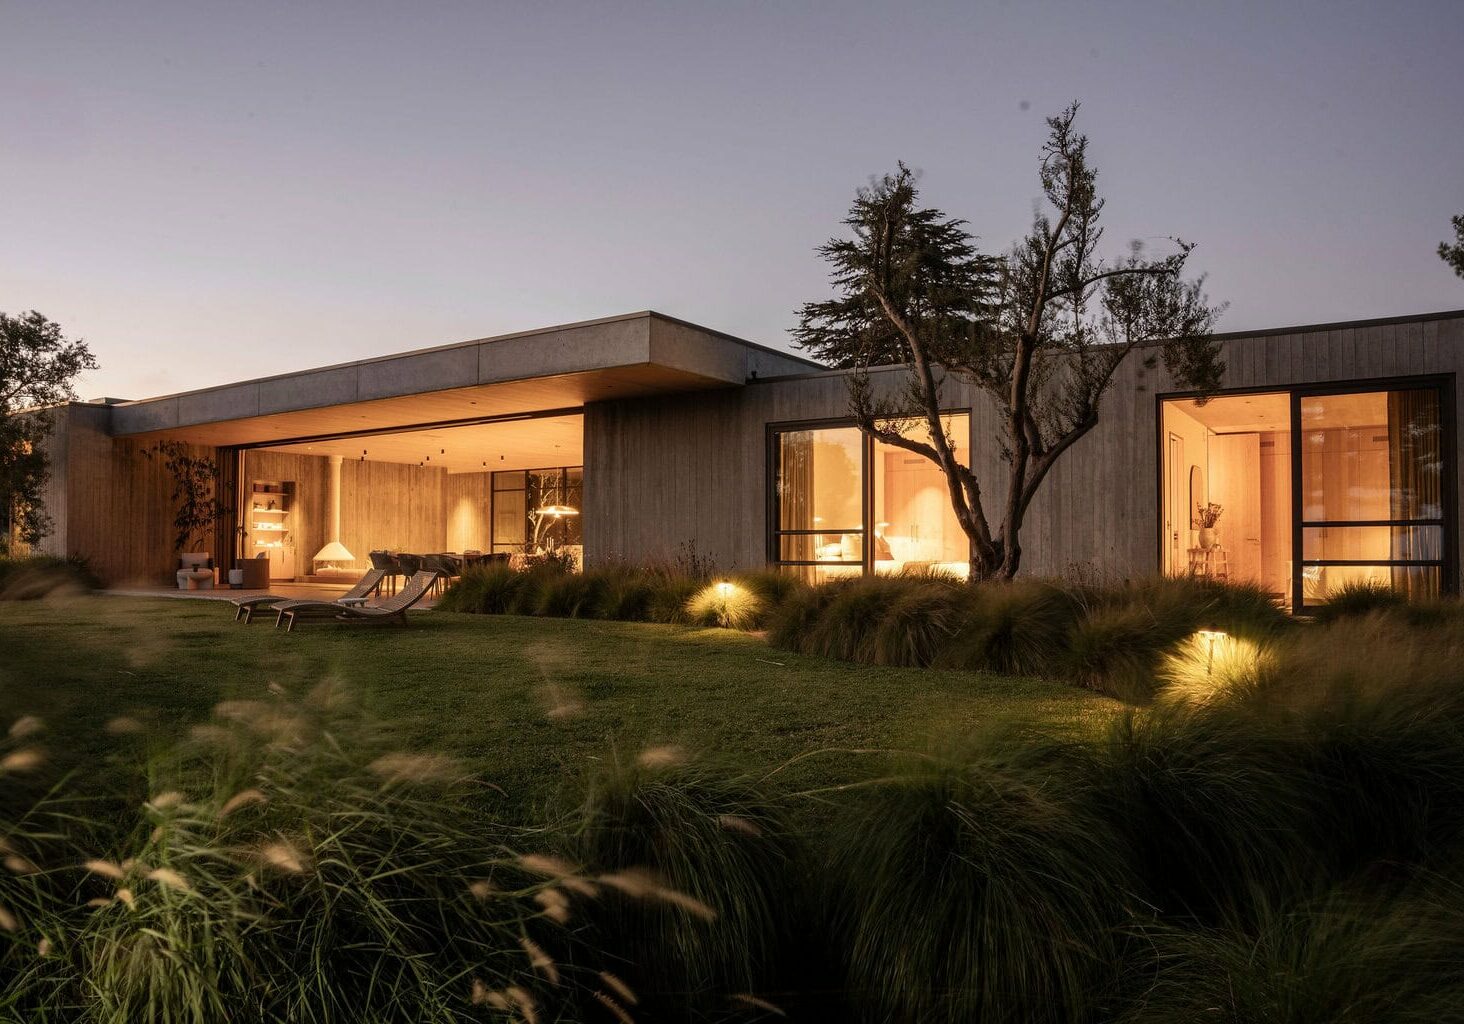
Designed for Living & Entertaining
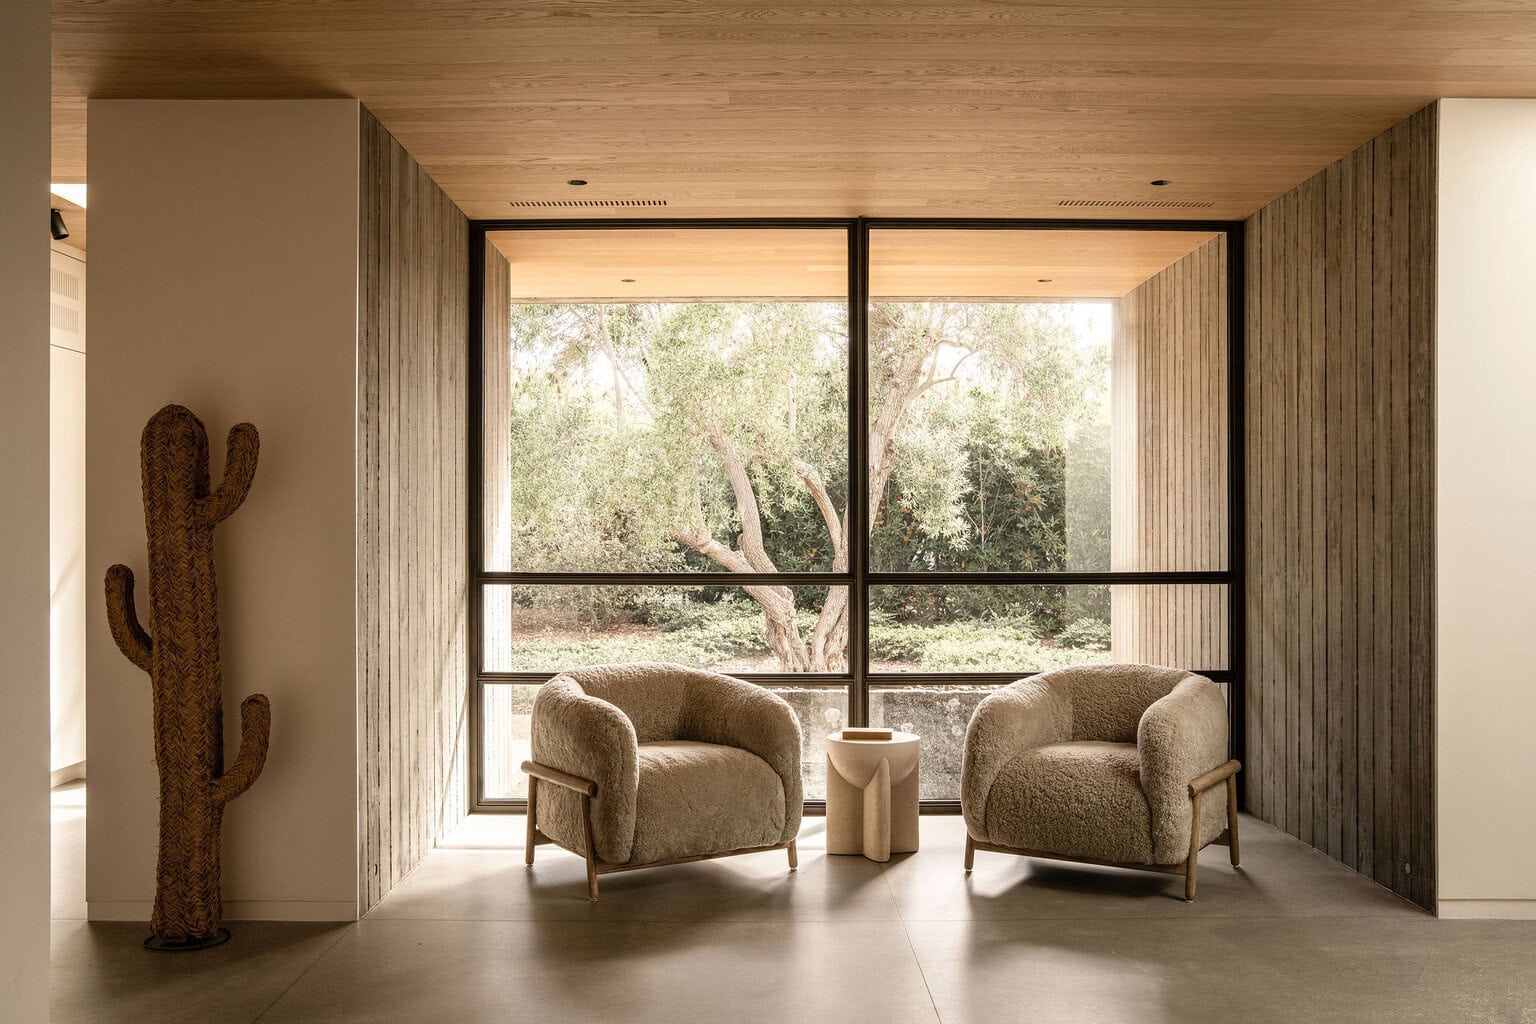
A dramatic great room opens to ocean and mountain views through disappearing pocket doors and walls of glass.
The space flows from a sunken living room with a custom fireplace to a chef's kitchen featuring a generous island and walk-in pantry.
Resort-Inspired Living
The grounds are designed for relaxation and entertaining. A pool, cedar soaking tub, outdoor shower, and open-air bath form a dedicated wellness area, while an outdoor kitchen with pizza oven, dining terrace, and two ocean-facing fire pits complete the setting.
Property Details
Architect
Geoff AprilBuilder
Bottenfield ConstructionLandscape Design
BoskyInteriors
Alexander DesignOverview
- Single-Level
- Private Lane
- New Construction
- Sweeping Ocean Views
Amenities
- Partial Saltwater Pool
- Sauna
- Steam Shower
- Multiple Firepits
- Cedar Soaking Spa
- In-Ground Trampoline
- Outdoor Shower and Bath
- Edible Garden
- Fruit Tree Orchard
- Native California Meadow
- Raised Stone Garden Beds
Additional Information
- Solar System
- Security System
- Central AC and Heat
- Radiant Floor Heating
- Garage with a Work-Bench
- Plumbing Fixtures by Vola
- Windows and Doors crafted by Brombal
- Lighting Fixtures and Furniture by Garde
- Built with Infrastructure for Second Story
- Whole House Water Filtration/Softening System
Interested in this or similar homes?
We'd love to show you this beautiful property. To schedule a showing click the button below!
All information regarding property for sale or rental is from sources deemed reliable, but is subject to errors, omissions, changes in price, prior sale, lease or withdrawn from the market without notice. No warranty or representation is made as to the accuracy of the furnished information. All dimensions are approximate. Architectural renderings may be shown and photographs may be in enhanced. For exact dimensions, please consult your own architect and/or engineer.