Acres +/-
Square Feet +/-
Bedrooms
Bathrooms
1954 Kem Weber Residence on Two Parcels
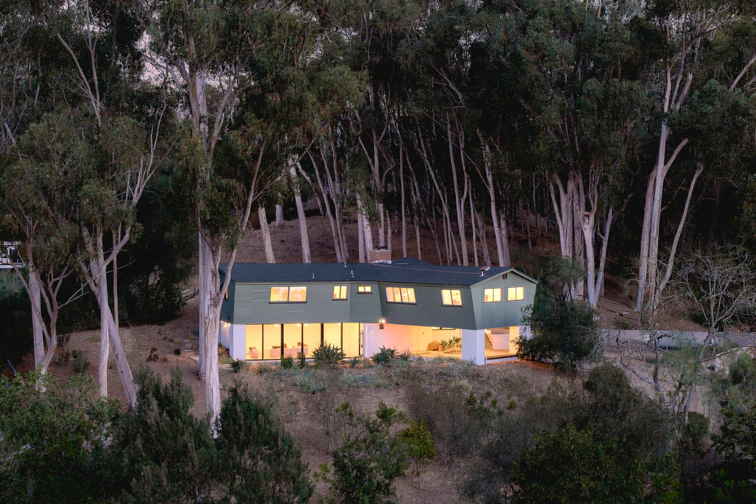
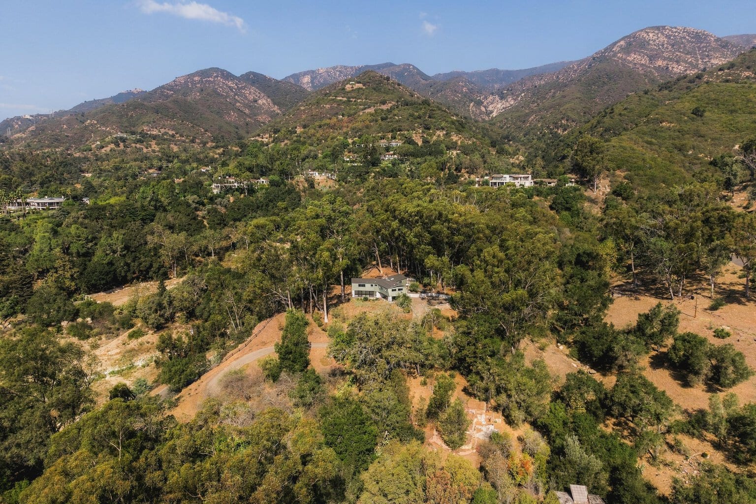
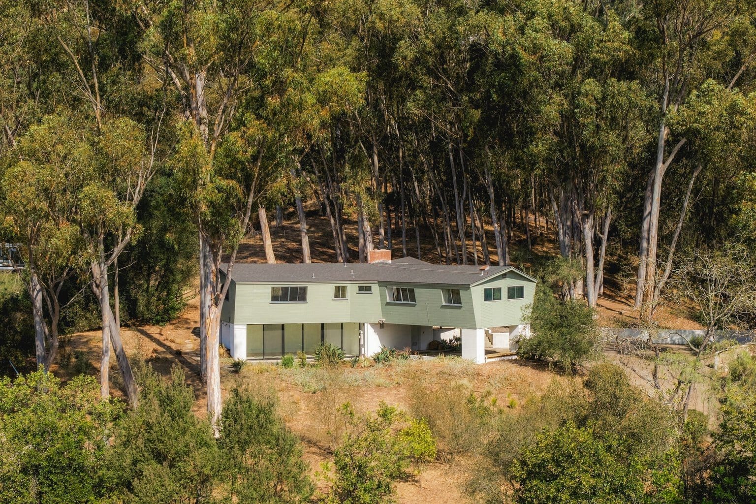
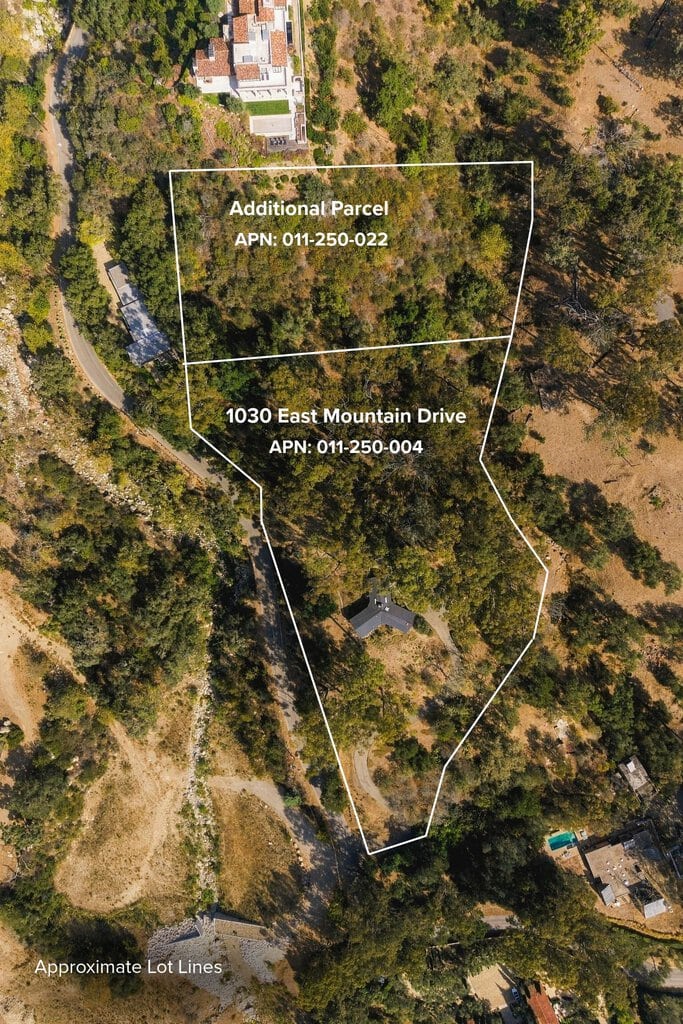
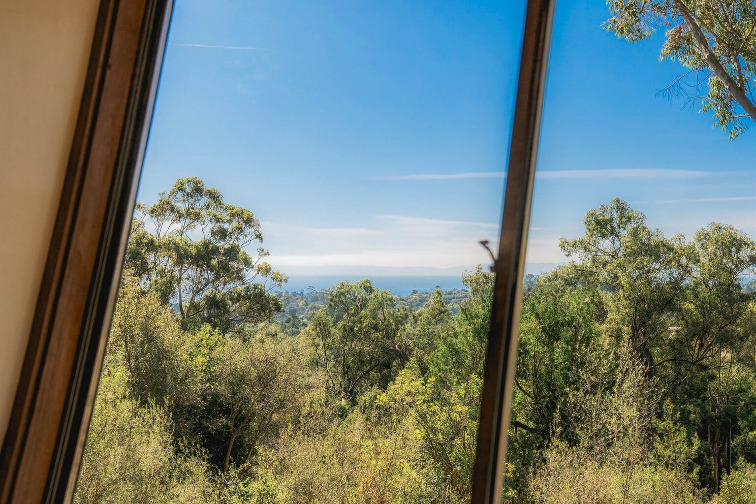
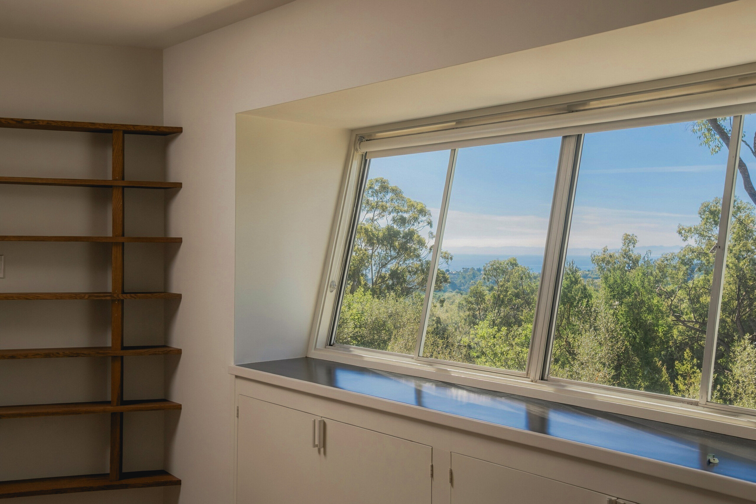
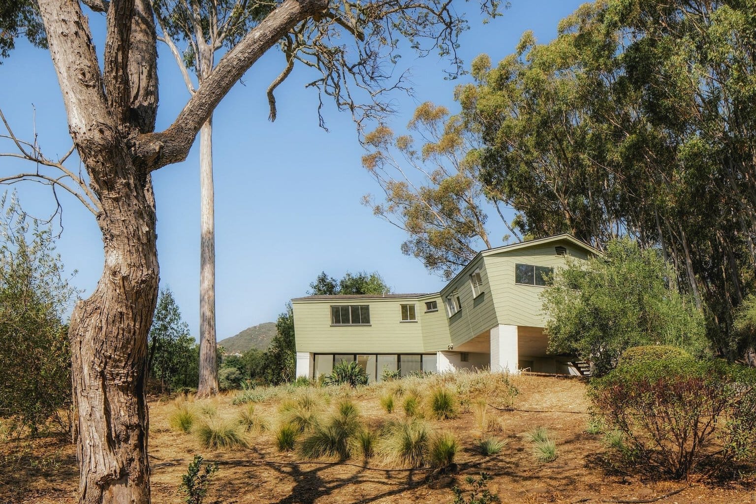
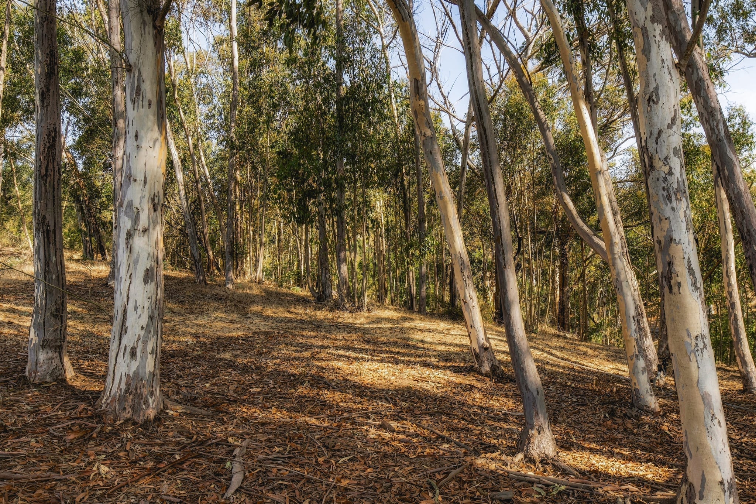
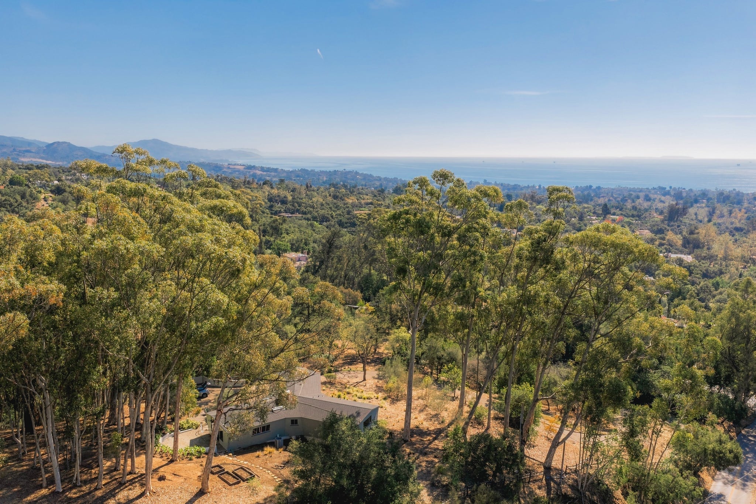
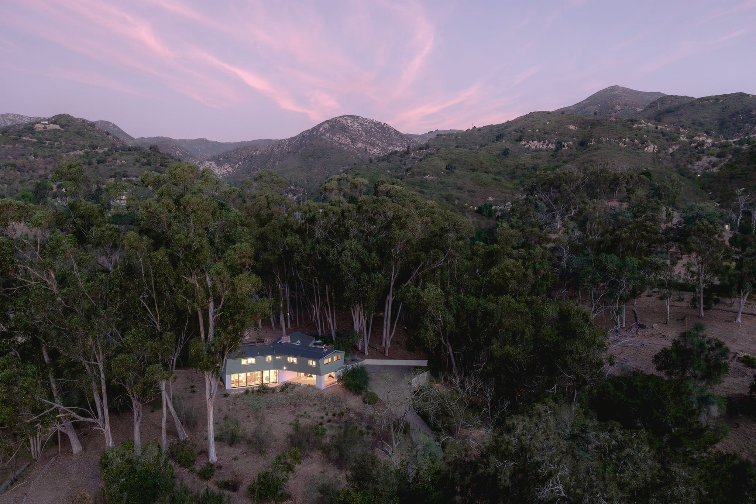
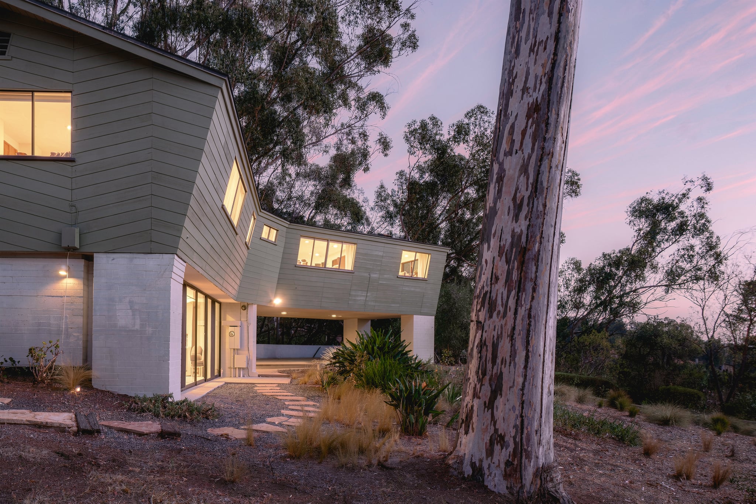
A rare opportunity to shape a substantial Montecito property, 1030 East Mountain Drive encompasses approximately 5.27 acres across two parcels, with ocean views over treetops and a setting defined by privacy, mature landscape, and proximity to the area’s renowned trail network.
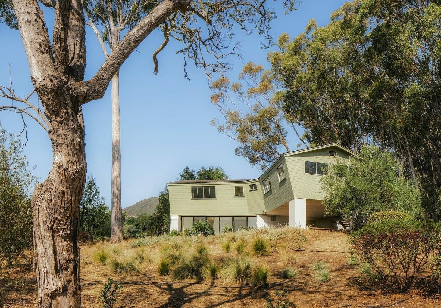
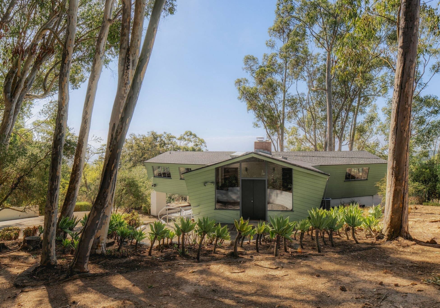
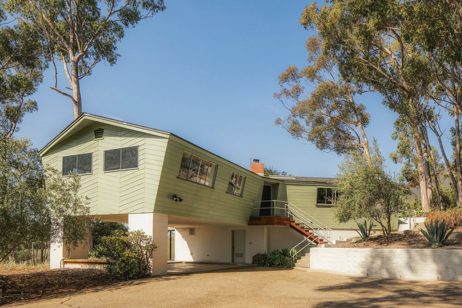
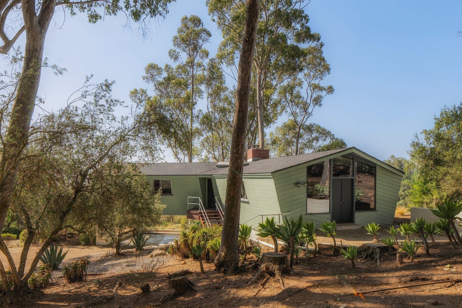
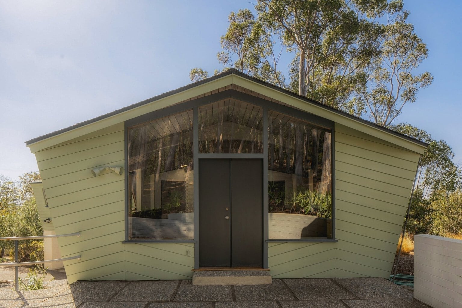
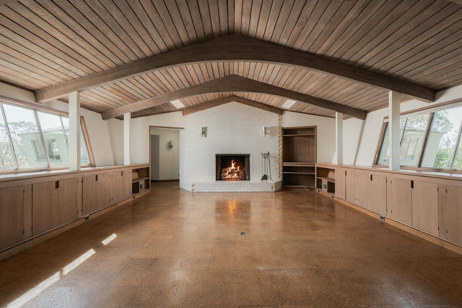
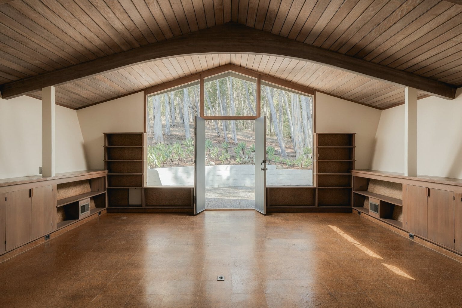
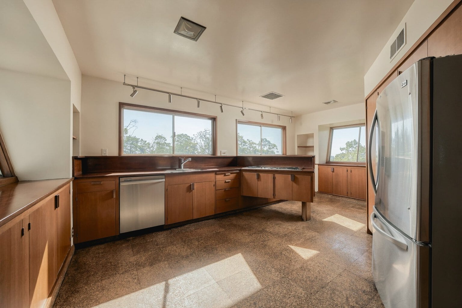
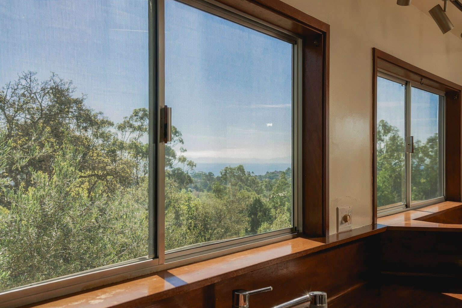
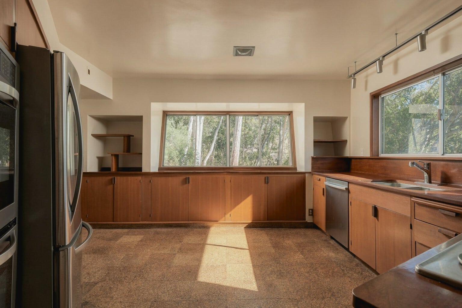
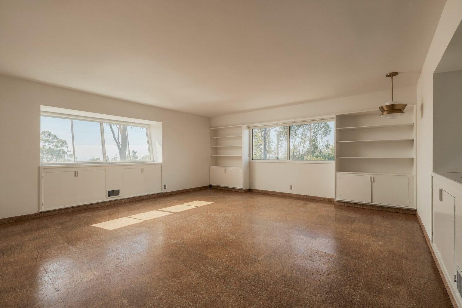
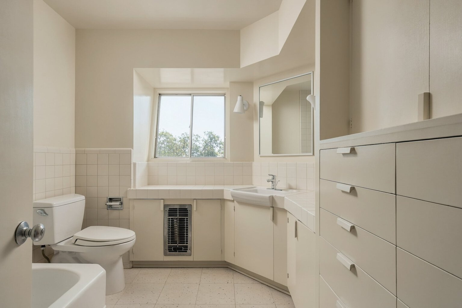
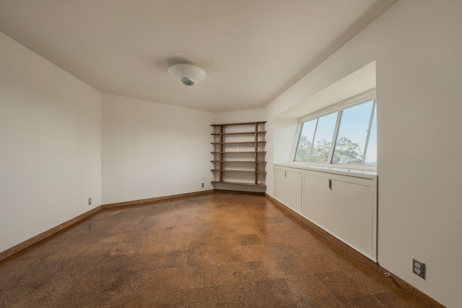
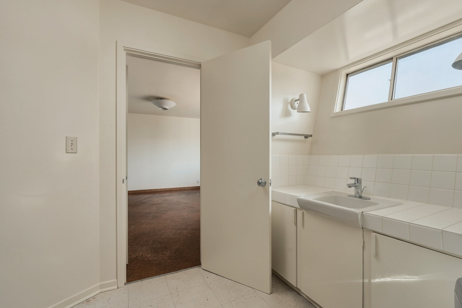
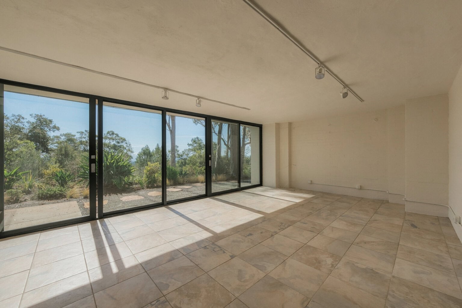
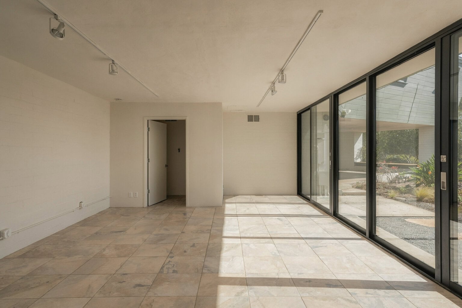
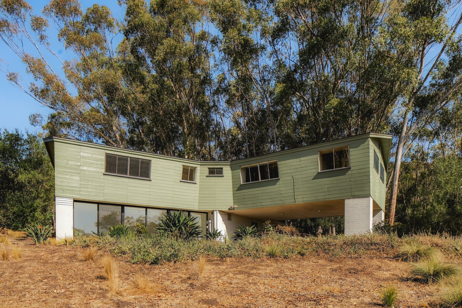
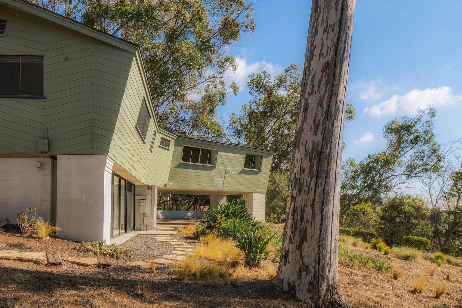
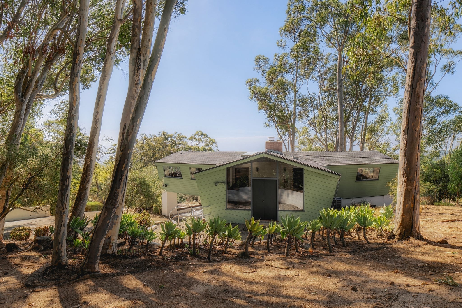
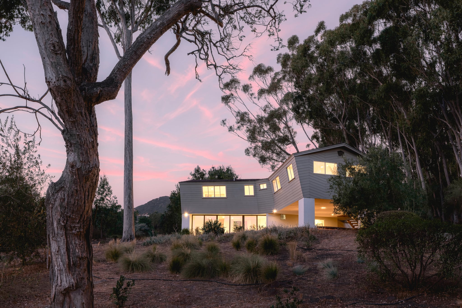
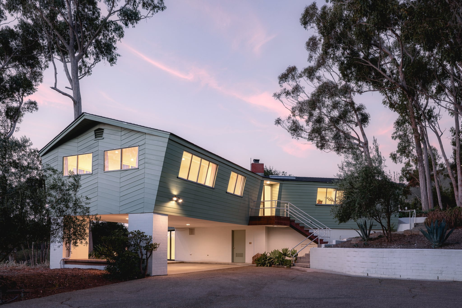
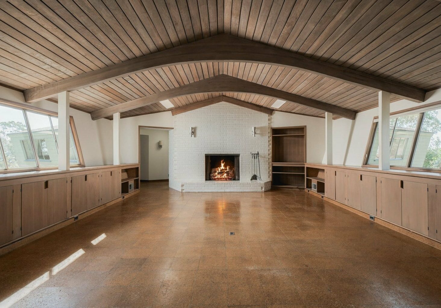
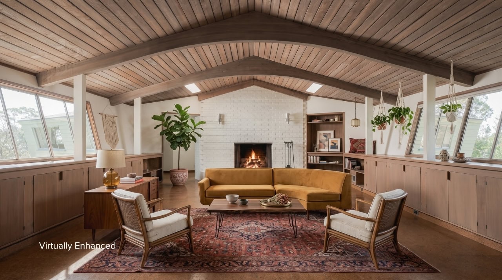
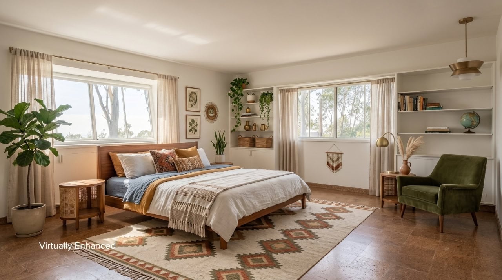
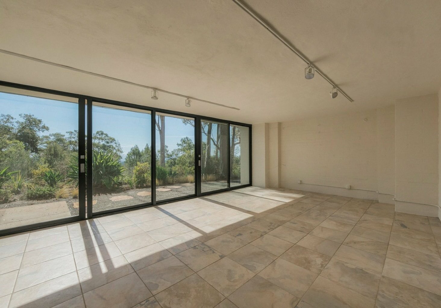
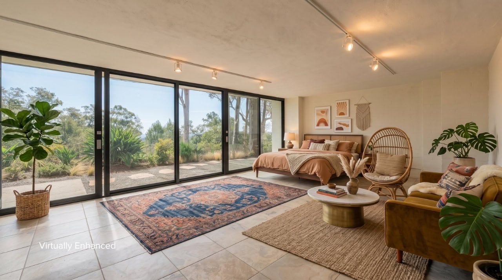
Up a long driveway and at the heart of the property is a midcentury residence designed by Kem Weber, an influential figure in California modernism. The home’s warm yet expansive living room, an ocean view chef’s kitchen, and two bedrooms and three bathrooms with Pacific vistas, are complemented by features that define the architectural vernacular- vaulted wood ceilings, cork floors, and windows that bring the surrounding landscape into every room. An additional finished space on the bottom floor provides room for additional living, studio, or gym space. A broad outdoor terrace extends the living space into the natural setting.
For those looking beyond the existing home, the possibilities are considerable. The two parcels offer the potential to explore a larger residential vision, whether that means reimagining the original house, introducing additional structures, or developing a new architectural concept. The existing residence provides flexibility to enjoy the property while considering its longer-term potential. With its significant acreage, coastal outlook, and notable architectural legacy, this is an opportunity to create something truly personal in one of Montecito’s most established residential locations.
A Kem Weber Original
1030 East Mountain Drive is anchored by a 1954 residence designed by Kem Weber, a key figure in California modernism. The house carries the hallmarks of his work: vaulted wood ceilings, cork floors, and expanses of glass that bring the surrounding landscape into each room. Set at the top of a long private driveway, it sits among mature trees with ocean views over the canopy.
Midcentury Living, Ocean Views
Inside, a warm, generous living room opens to a chef’s kitchen with ocean views. Both bedrooms and all three bathrooms take in the Pacific, and a finished lower level provides flexible space for additional living, a studio, or a gym. A broad terrace extends the living areas outdoors, and Montecito’s trail network is close by.
Room to Build on 5.27 Acres
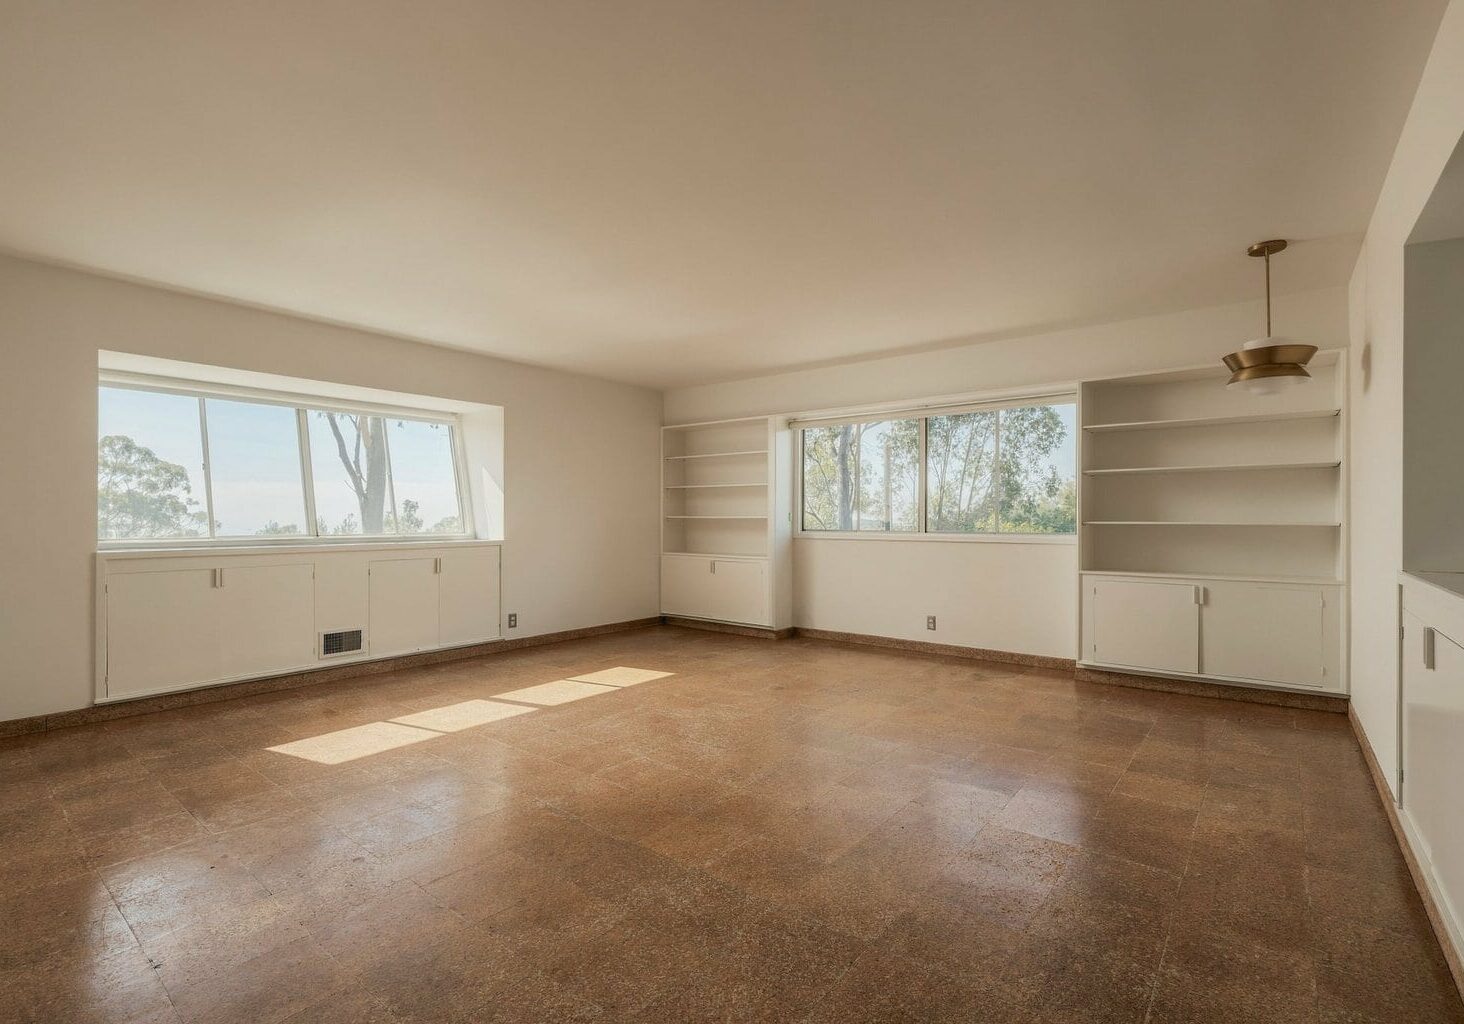
The property spans approximately 5.27 acres across two parcels, which leaves considerable room to plan. Options include restoring or reimagining the original house, adding structures, or pursuing a new architectural concept, while the existing residence can be lived in along the way. The acreage, coastal outlook, and design pedigree make this a strong foundation for a personal estate in one of Montecito’s most established residential areas.